 blog
Average Cost Per Square Foot for Home Addition 2026
Table of Contents
- What the Average Cost Per Square Foot for a Home Addition Looks Like in 2026
- Home Addition Cost by Room Type: Where Your Money Goes
- Cost to Add 200 Square Feet to a House: A Worked Example
- Building Out vs. Building Up: How the Addition Type Changes the Price
- Factors That Move Your Home Addition Cost Per Square Foot
- Home Addition Construction Timeline and How It Affects Your Budget
- Home Addition Budget Contingency: Why You Need 15-20% Set Aside
- Conclusion
- Frequently Asked Questions
Last Updated: October 21, 2026
What the Average Cost Per Square Foot for a Home Addition Looks Like in 2026
Most homeowners start with the same question: what will this actually cost me? The average cost per square foot for home addition projects in 2026 is the number to build your whole budget around. It sets the floor for planning, comparing bids, and spotting an estimate that's too good to be true.
Here's the honest answer most guides skip: there is no single national number that fits every project. A basic bedroom addition and a primary suite with a spa bathroom can differ by a wide margin per square foot, even on the same lot. What matters is understanding the range, what drives it, and which costs are fixed versus negotiable.
At RTS Builders, LLC, we've spent over 10 years building additions across the area, and we've watched too many homeowners get blindsided by numbers that looked clean on paper but ignored site conditions. Below, we'll break down 2026 pricing by room type, walk through a real 200-square-foot example, and show you where the hidden costs hide.
Home Addition Cost by Room Type: Where Your Money Goes
The room you add changes the price more than almost anything else. A bedroom is mostly framing, drywall, and a window. A kitchen or bathroom brings plumbing, electrical, and finishes that push the cost per square foot up fast.
| Addition type | Typical 2026 cost per sq ft | What the range assumes |
|---|---|---|
| Bedroom addition | $200-$350 | New foundation, framed shell, one window, standard drywall and flooring, no plumbing |
| Home office / den | $200-$325 | Similar to bedroom, often fewer windows and simpler finishes |
| Bathroom addition | $350-$600 | Plumbing rough-in, tile, fixtures, ventilation, waterproofing |
| Kitchen addition | $400-$700 | Cabinetry, appliances, electrical, gas or electric hookups, countertops |
| Primary suite (bed + bath + closet) | $350-$550 | Combined bedroom and bathroom scope, often the highest total per-square-foot cost |
| Garage addition (attached) | $150-$275 | Concrete slab, overhead door, minimal interior finish, no HVAC |
| Living or family room | $250-$450 | Open framing, larger footprint, moderate finishes, may include fireplace rough-in |
| Second-story addition (any room) | Add 20-40% to the room rate | Structural reinforcement, new stair, roof rework, temporary weather protection |
These ranges are national planning figures for standard finishes. They are not quotes. A high-cost metro can run 25-50% above the midpoint, and a rural market can run below it.
Why water and gas lines move the number. A bathroom addition carries plumbing rough-in, a vent stack, waterproofing, and tile labor, four cost buckets a bedroom never touches. A kitchen adds gas or 240-volt electrical, cabinetry (often the single largest line item), and appliance allowances.
Why the shell is the cheap part. Framing, sheathing, roofing, and siding are relatively predictable per square foot. The variability lives in systems and finishes.
How to use these ranges in a bid comparison. Ask each contractor to break the quote into four buckets: site prep and foundation, framing and shell, mechanical systems, and finishes. If one bid is dramatically lower, the gap is almost always in the finish allowance or an omitted scope item, not in the framing.
Cost to Add 200 Square Feet to a House: A Worked Example
A 200-square-foot addition is a common starting point, and it is a good size for a bedroom, home office, or small primary suite. Most guides stop at a per-square-foot range.
The worked example. A 200-square-foot bedroom addition with standard finishes, built on a flat lot with reasonable access, in a mid-cost market. The total lands near $60,000, or about $300 per square foot. Here is how that budget breaks down.
| Cost category | Typical share | Example amount on a $60,000 project | What it covers |
|---|---|---|---|
| Design and engineering | 4-8% | $3,000 | Drawings, structural review if needed, permit set |
| Permits and inspections | 2-5% | $1,800 | Building permit, plan review, required inspections |
| Site prep and foundation | 15-20% | $10,500 | Excavation, footing, slab or crawlspace, grading |
| Framing and shell | 20-25% | $13,500 | Walls, roof, windows, siding, exterior trim |
| Mechanical systems | 10-15% | $7,500 | Electrical, HVAC tie-in, any plumbing |
| Finishes | 20-25% | $13,500 | Drywall, flooring, paint, trim, fixtures |
| Labor (embedded in above) | 35-45% of total | ~$24,000 | Crew time across all trades |
| Contingency | 15-20% | $9,000-$12,000 | Held, not spent, until the final walkthrough |
Read the table two ways. First, the labor share, roughly 35-45% of total cost, is embedded in every line, which is why local wage rates move the per-square-foot number so much.
The small-addition penalty, in numbers. Take the same $60,000 budget and imagine the project were 400 square feet instead. Design and permit costs might rise 20%, not 100%. Site prep and foundation might rise 60%.
Bedroom versus bathroom at identical square footage. A 200-square-foot bathroom addition can land $80,000-$120,000 because plumbing rough-in, waterproofing, tile labor, and ventilation stack on top of the bedroom scope. Same footprint, very different budget.
What is not in this example. This budget assumes a flat lot, no hazardous-material remediation, no utility relocation, and standard finishes. Sloped lots, rock, poor soil, a needed electrical service upgrade, or a sewer ejector pump can each add thousands.
Building Out vs. Building Up: How the Addition Type Changes the Price
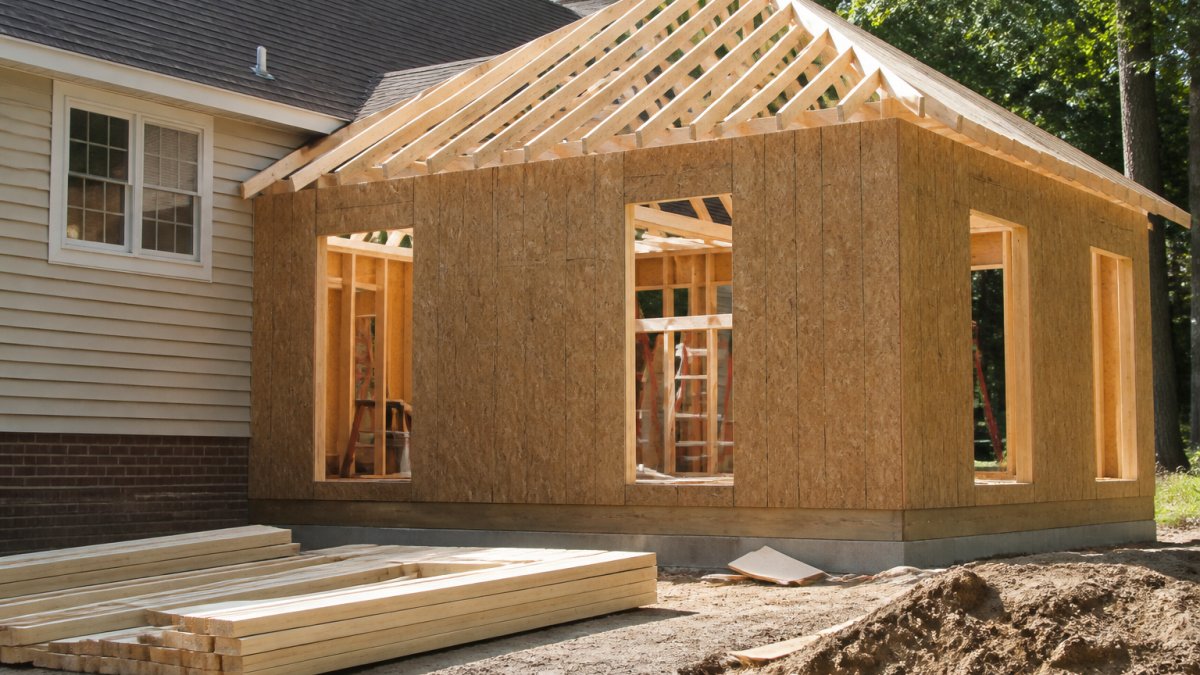
Building out is usually cheaper per square foot than building up. A single-story addition sits on a new foundation and needs a straightforward roof tie-in. A second-story addition has to carry its load through structural reinforcement of the existing frame, which adds engineering, labor, and risk.
Here's the trade-off in plain terms:
- Building out: More yard space used, simpler structure, lower per-square-foot cost
- Building up: No yard lost, but foundation and framing upgrades raise the price
- Second-story addition: Needs a structural engineer, often a new stair, and careful roof work
The choice isn't only about money. Lot size, zoning setbacks, and how much living space you need all factor in. On a tight lot, building up may be the only option, even at a higher cost.
Factors That Move Your Home Addition Cost Per Square Foot
Site conditions and finish level move the number more than anything else. Two identical floor plans on two different lots can land far apart on price.
The big cost drivers:
- Foundation and site prep: Sloped lots, poor soil, or rock can add excavation and engineering costs
- Utility connections: Running plumbing, electrical, and HVAC to a new space takes labor and trenching
- Permits and inspections: Building permit fees and required inspections vary by jurisdiction
- Design and architect fees: Custom construction needs drawings and often engineering stamps
- Finish level: Standard materials versus custom cabinetry, stone, and hardwood
- Regional pricing: Labor rates and material costs shift by market and season
Building codes also play a role. Older homes sometimes need upgrades to meet current code when new work is added, and those upgrades show up in the budget whether you planned for them or not.
Home Addition Construction Timeline and How It Affects Your Budget
The home addition construction timeline usually runs from a few months to well over half a year, depending on size and complexity. Design and permitting come first, then site prep, foundation, framing, systems, and finishes.
Here's the rough sequence:
- Design and drawings
- Permit application and review
- Site preparation and foundation
- Framing and roofing
- Electrical, plumbing, and HVAC
- Insulation, drywall, and finishes
- Final inspection and walkthrough
Time is money here. The longer a project runs, the more you pay in labor, equipment rental, and material price changes. Delays from permit review or material backorders can push costs up without adding a single square foot.
A clear schedule protects your budget as much as a good price does. Ask any contractor how they handle delays and change orders before you sign.
Home Addition Budget Contingency: Why You Need 15-20% Set Aside
Set aside 15-20% of your total project cost as a home addition budget contingency. Hidden damage, code upgrades, and material price swings are common enough that a project without a cushion is a project at risk.
Where contingency money actually goes:
- Hidden rot or water damage found once walls open
- Code upgrades the inspector requires
- Soil or foundation surprises
- Material price increases during the build
- Change orders for design tweaks
A contingency isn't wasted money. If you don't spend it, it stays in your pocket. If you do need it, it's the difference between a smooth project and a stalled one.
Conclusion
The average cost per square foot for home addition projects in 2026 gives you a starting point, but the real number lives in your site, your finishes, and your timeline. Get those three right and the budget holds. Get them wrong and the estimate means little.
At RTS Builders, LLC, we plan every addition around clear numbers and honest schedules. As a licensed residential contractor with over 10 years of experience, we walk the site first, quote the shell and finishes separately, and keep you informed from permit to walkthrough. Ready to build? Get started with RTS Builders, LLC and turn your addition plan into a project that stays on budget and on schedule.
Frequently Asked Questions
How much does a home addition cost per square foot in 2026?
The average home addition cost per square foot in 2026 typically ranges from $150 to $350, depending on the type of addition, finish level, and local labor rates. A simple bedroom addition may land near the lower end, while a kitchen or primary suite with custom finishes pushes toward the upper end. Your actual cost per square foot depends on site conditions, structural work, and the materials you select, so get a detailed estimate from a licensed contractor before finalizing your budget.
Is it cheaper to build up or build out for a home addition?
Building out is usually cheaper per square foot because it avoids the structural reinforcement and roof work required for a second-story addition. However, building up can make sense when lot size or setback rules limit your footprint. A second-story addition often adds 15-25% to the per-square-foot cost due to framing, stairs, and foundation upgrades. Compare both options with a contractor who can assess your existing home's structure and local building codes.
What costs are not included in a home addition estimate?
Most estimates exclude design fees, permit costs, and site-specific work like utility relocation or foundation repairs. You may also see separate line items for landscaping restoration, temporary housing, and furniture or window treatments. Ask your contractor for a written scope that lists exclusions, and plan a home addition budget contingency of 15-20% to cover surprises like hidden water damage or code upgrades discovered during inspection.
How long does it take to build a home addition?
A typical home addition construction timeline runs 4 to 8 months from permit approval to final inspection. Design and permitting can add 2 to 4 months before construction starts. Weather, material lead times, and inspection schedules affect the pace. A straightforward 200-square-foot bedroom addition may finish closer to 4 months, while a kitchen or second-story addition with complex mechanical work often takes 6 to 8 months. Ask your contractor for a milestone schedule.