 blog
blog
10 Modern Custom Home Design Ideas on a Budget
Table of Contents
- Why Modern Design Works for Budget-Conscious Builders
- 1. Open Floor Plans and Simplified Layouts
- 2. Slab Foundations and Efficient Building Methods
- 3. Affordable Modern House Plans with Small Footprints
- 4. Cost-Effective Homes to Build: Material Substitutions That Work
- 5. Smart Interior Finishes That Create Visual Impact
- 6. Energy Efficiency and Long-Term Operating Costs
- 7. Budget-Friendly Custom Home Design Ideas: Exterior Upgrades
- Frequently Asked Questions
Last Updated: October 14, 2026
Why Modern Design Works for Budget-Conscious Builders
Modern custom home design doesn't require unlimited funds. Clean lines, open spaces, and functional simplicity align with cost control: stripping ornamentation and focusing on efficient layouts reduces material waste, labor, and complexity. Budget-conscious homeowners pursuing modern aesthetics often end up with better-built homes because the design demands precision and planning.
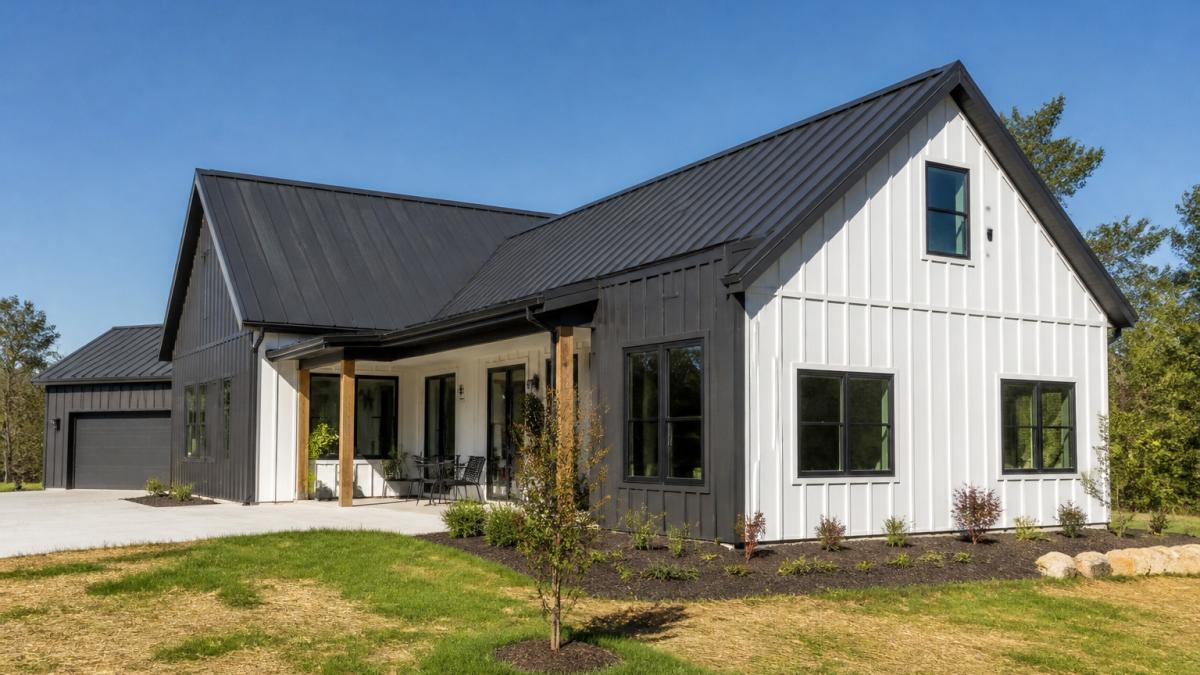
The challenge isn't achieving the look, it's choosing where to invest and where to simplify. In a Victorian home, a poorly chosen detail might go unnoticed among dozens of decorative elements; in a modern home, every surface, fixture, and finish is visible. You must be deliberate, but you can also control costs by choosing materials and finishes strategically rather than filling space with details.
1. Open Floor Plans and Simplified Layouts
An open floor plan reduces the number of walls you build, cutting framing, material, and labor costs. Fewer walls also mean fewer doors, less trim work, and simpler electrical and plumbing runs, savings that compound across trades.
Simplified layouts go beyond removing walls: the floor plan itself must make sense, with no dead-end hallways or wasted square footage. A rectangular footprint costs less than a complex shape with multiple angles and offsets, since every corner, jog, and ceiling-height change adds time and material.
Modern custom home design thrives on this simplicity, an open, clean layout with minimal visual clutter is exactly what the style celebrates. Work with your builder to prioritize flow over square footage: a smaller home with a brilliant layout beats a larger home with wasted space every time.
2. Slab Foundations and Efficient Building Methods
A slab foundation, concrete poured directly on grade, costs significantly less than a crawl space or basement, eliminating the framing, insulation, and finishing work those require. For a modest-sized modern home, it can save thousands.
Slabs work especially well in moderate climates and for homes without basements. They're fast to install, need minimal site preparation, and provide a clean, level surface for the rest of the build. Modern design pairs naturally with them because the aesthetic doesn't rely on basements or crawl spaces.
Buildability matters too. A level lot with good drainage is ideal for slab work; slope or poor drainage must be addressed first, which adds cost. RTS Builders, LLC recommends evaluating your lot early in the design process, a site that suits your foundation method keeps costs down and timelines on track.
3. Affordable Modern House Plans with Small Footprints
Smaller homes cost less to build, period. A 1,500-square-foot modern home costs substantially less than a 2,500-square-foot one, even accounting for the per-square-foot premium of modern finishes.
Modern design actually celebrates smaller footprints. A well-designed 1,200-square-foot modern home with clean proportions, quality finishes, and thoughtful details will feel more sophisticated than a larger home with mediocre design. Tight, efficient layouts force intentionality.
Small footprints also mean lower operating costs: smaller homes require less energy to heat and cool. A cost-effective homes to build approach focused on modest square footage pays dividends for years. Consider your actual space needs, most families use far less square footage than they initially planned.
4. Cost-Effective Homes to Build: Material Substitutions That Work
Material choices drive a huge portion of your budget, but modern design doesn't demand expensive materials, it demands the right ones. What most budget guides skip is the second half of the equation: what each substitution costs, how long it lasts, and what it costs to maintain.
Below are substitutions that show up repeatedly in cost-conscious modern builds.
Siding: fiber cement or engineered wood instead of natural wood cladding. Natural cedar or clear-grade wood siding often runs $10-$18 per square foot installed and needs periodic refinishing. Fiber cement typically lands around $6-$11 per square foot installed, engineered wood similar, both with factory finishes carrying multi-year warranties.
Roofing: standing-seam metal instead of asphalt shingles. Asphalt shingles are cheapest upfront, often $4-$7 per square foot installed, but need replacement far sooner. Standing-seam metal commonly runs $10-$18 per square foot installed and can last several times as long with minimal maintenance, while delivering the clean, low-profile roofline modern homes want.
Floors: polished or sealed concrete instead of high-end tile or hardwood. Polished concrete often runs $3-$8 per square foot installed, versus $8-$20+ for premium tile or engineered hardwood. It's durable, easy to clean, and reads as intentionally modern.
Countertops: solid-color laminate or quartz remnants instead of full-slab stone. Solid-color laminate can run $20-$50 per linear foot installed and looks clean in a modern kitchen paired with quality cabinetry and hardware. Quartz remnants, offcuts from larger jobs, can bring stone within reach of a laminate budget.
Windows: fewer, larger units instead of many small ones. A single large fixed window with a smaller operable unit beside it often costs less than several small windows of the same total glazing area, because you're paying for fewer frames, fewer flashing details, and less labor.
Cabinetry: open shelving and painted MDF boxes instead of full custom millwork. Open shelving reduces door and drawer counts, where much of the cost sits. Painted MDF or plywood boxes with quality hardware can look indistinguishable from custom cabinetry in a modern kitchen.
The lifecycle rule of thumb. Don't just compare sticker prices. Estimate installed cost plus expected maintenance and replacement over the years you plan to own the home. A material that costs 40% more upfront but lasts twice as long and needs less upkeep is often cheaper, and usually looks better as it ages.
Work with your builder to identify substitutions that maintain the design intent while protecting your budget. A modern custom home design built with thoughtful material choices looks intentional, not compromised.
5. Smart Interior Finishes That Create Visual Impact
Interior finishes are where modest budgets punch above their weight: a few high-impact choices create a polished look without excessive spending.
Matte black or brushed metal fixtures (cabinet hardware, door handles, light fixtures) read as high-end and modern, and are often less expensive than chrome or brass. Solid-color walls in soft neutrals, warm whites, soft grays, pale greens, create a calm backdrop; paint is inexpensive and transformative. Open shelving reduces cabinetry costs while delivering visual interest, and a statement tile backsplash or single accent wall adds personality without breaking the budget.
Ceiling details matter in modern homes. Crown molding is expensive and reads as traditional; instead, consider a painted accent ceiling or exposed beams (real or faux) that align with modern farmhouse or industrial aesthetics, cheaper and more contemporary.
The strategy: invest in visible elements guests see first, entryways, kitchen islands, fireplace walls, and simplify spaces that matter less visually.
6. Energy Efficiency and Long-Term Operating Costs
A modern custom home design that prioritizes energy efficiency pays for itself through lower utility bills. High-performance windows, proper insulation, and efficient HVAC systems cost more upfront but deliver measurable savings.
Modern homes with large window walls need quality glazing to manage heat gain and loss. Triple-pane windows cost more than double-pane but reduce heating and cooling loads (BTO Seeks to Increase Adoption of Energy-Saving Triple-Pane Windows). Proper air sealing, caulking gaps, sealing penetrations, using quality weather stripping, prevents expensive conditioned air from escaping (Energy-Efficient Home Improvement Credit Insulation and Air-Sealing Essentials). These aren't visible upgrades, but they're essential for long-term affordability.
Consider your climate: a hot-climate home benefits most from solar orientation, roof overhangs, and high-performance cooling, while a cold-climate home prioritizes insulation and heating efficiency. Work with your builder to identify which upgrades deliver the best returns for your location.
7. Budget-Friendly Custom Home Design Ideas: Exterior Upgrades
The exterior is the first thing people see, and it's where a modern home can look expensive for relatively little money, or cheap despite a big spend. The difference is usually restraint and detailing, not budget.
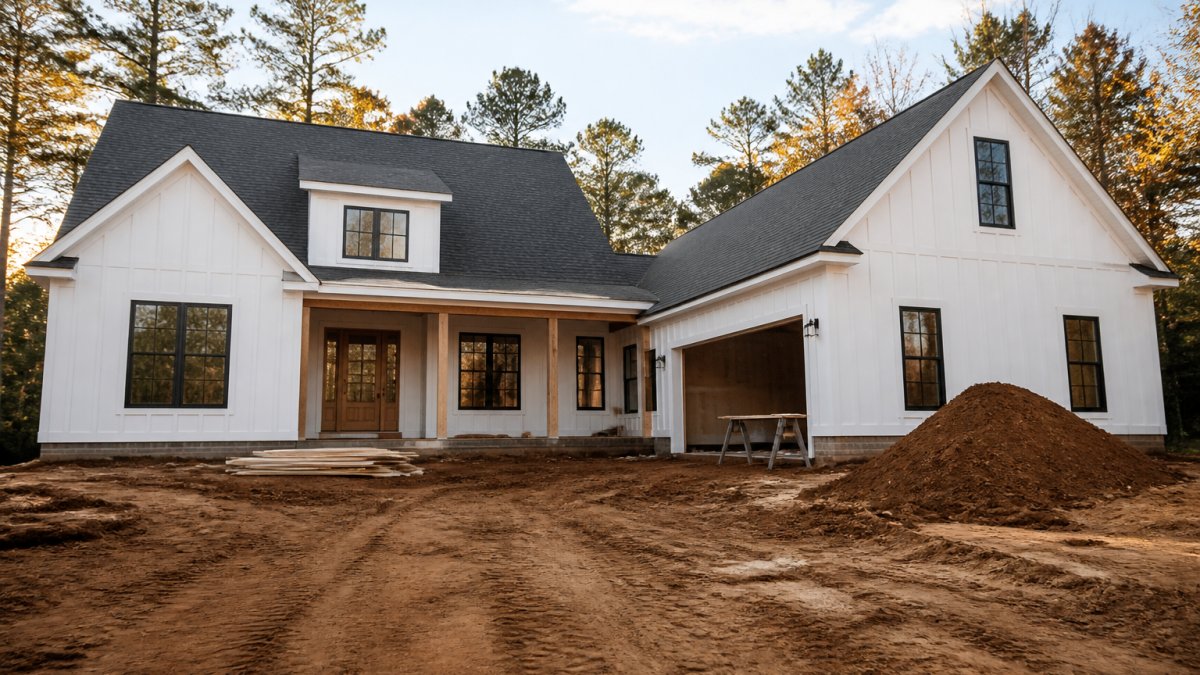
Facade: one siding material, one color, one accent. A single siding color, charcoal, warm gray, or soft white, with contrasting trim reads as deliberate and modern. Mixed materials and complex patterns cost more and are harder to execute cleanly.
Entry: invest here first. The front door, entry landing, and lighting are the highest-visibility square footage on the house. A modern slab door in a bold color, a simple concrete or stone stoop, and one well-scaled light fixture can transform the entry for a fraction of a full facade rework.
Windows: fewer, larger, and correctly shaded. Large glazing is central to modern design, but glass is one of the most expensive exterior elements per square foot. Consolidating many small windows into fewer large units reduces frame and flashing cost.
Roof: simple planes, minimal penetrations. A low-slope or single-ridge roof with clean lines costs less to frame and roof than one with multiple hips, valleys, and dormers. Every penetration, vents, chimneys, skylights, is a potential leak point and a labor cost. The trade-off: low-slope roofs demand careful waterproofing and may limit material choices.
Landscaping: structure over ornament. Geometric planting beds, gravel or mulch instead of large lawns, and a few well-placed trees or shrubs reinforce the modern aesthetic and cost less to maintain than traditional landscaping. The trade-off: hardscape, concrete, pavers, gravel, costs more upfront than seed or sod but far less to maintain long-term.
Outdoor living: extend the footprint affordably. A simple concrete patio or deck with minimal railings creates usable space at a fraction of the cost of additional interior square footage, and a pergola or shade structure adds visual interest.
Lighting: layer it, and keep it simple. Exterior lighting is one of the cheapest ways to make a modern home look designed after dark. A few well-placed wall sconces, path lights, and uplights on trees or facade features cost far less than most people expect.
What to skip. Ornate trim, decorative shutters, complex gables, and mixed-material facades add cost without reinforcing a modern look. In a style defined by clean lines, subtraction is usually cheaper and better.
Frequently Asked Questions
Are modern-style homes cheaper to build than traditional designs?
Modern design often reduces construction costs because it prioritizes simplicity and efficiency. Fewer decorative details, open floor plans, and straightforward layouts require less labor and fewer materials. However, the total cost depends on your specific design choices, site conditions, and local building codes. Working with experienced builders who understand modern construction methods helps keep expenses in line with your budget.
What's the estimated cost to build a house with a modern design?
Costs vary widely based on square footage, location, site conditions, and material selections. A small modern home with a simple footprint typically costs less per square foot than a complex multi-story design. Factors like foundation type, roof pitch, and mechanical systems all affect the final price. For an accurate estimate tailored to your project, contact a licensed builder who can assess your specific lot and design preferences.
Which modern home features cost the least to add during construction?
Clean ceiling details, open shelving, and polished concrete floors deliver visual impact at low cost. Built-in storage, simple crown molding, and open floor plans reduce framing complexity. Material substitutions, like engineered wood instead of solid hardwood, maintain a modern look. Planning these details during the design phase ensures they fit your overall budget.
How can I make a custom home look expensive on a budget?
Focus on finishes that create a polished appearance: quality paint in neutral tones, simple but well-executed hardware, and clean lines throughout. Strategic lighting, tall ceilings, and minimal clutter enhance perceived value. A thoughtfully designed entryway and updated kitchen or bathroom make strong first impressions. Invest in one or two statement features, like a feature wall or upgraded flooring in high-traffic areas, rather than spreading your budget thin across the entire home.