 blog
blog
Kitchen Renovation Ideas for Small Homes 2026
Table of Contents
- Kitchen Renovation Ideas for Small Homes: What's Changing in 2026
- Small Kitchen Layout Ideas That Maximize Your Work Triangle
- Small Kitchen Storage Ideas: Vertical and Hidden Solutions
- Design Trends for 2026: Materials, Colors, and Layered Depth
- Lighting and Natural Light: Making Small Kitchens Feel Larger
- Budget Small Kitchen Renovation: Cost Breakdown and Smart Choices
- Small Kitchen Renovation Cost: Planning Your Project Timeline and Budget
- Planning Your Small-Kitchen Renovation: Clear Communication and Realistic Expectations
- Frequently Asked Questions
Last Updated: October 10, 2026
Kitchen Renovation Ideas for Small Homes: What's Changing in 2026
Small kitchens present a real challenge: limited square footage, tight workflows, and endless decisions about what to keep and what to cut. At RTS Builders, LLC, we work with homeowners across the Augusta area who want a kitchen that works harder, looks better, and doesn't feel cramped.
Kitchen renovation ideas for small homes have evolved significantly. The 2026 trends focus on smart layouts, hidden storage, and design choices that make spaces feel larger than they are.
Small Kitchen Layout Ideas That Maximize Your Work Triangle
Your work triangle connects the sink, stove, and refrigerator. The distance between them determines cooking efficiency. A good layout minimizes wasted steps.
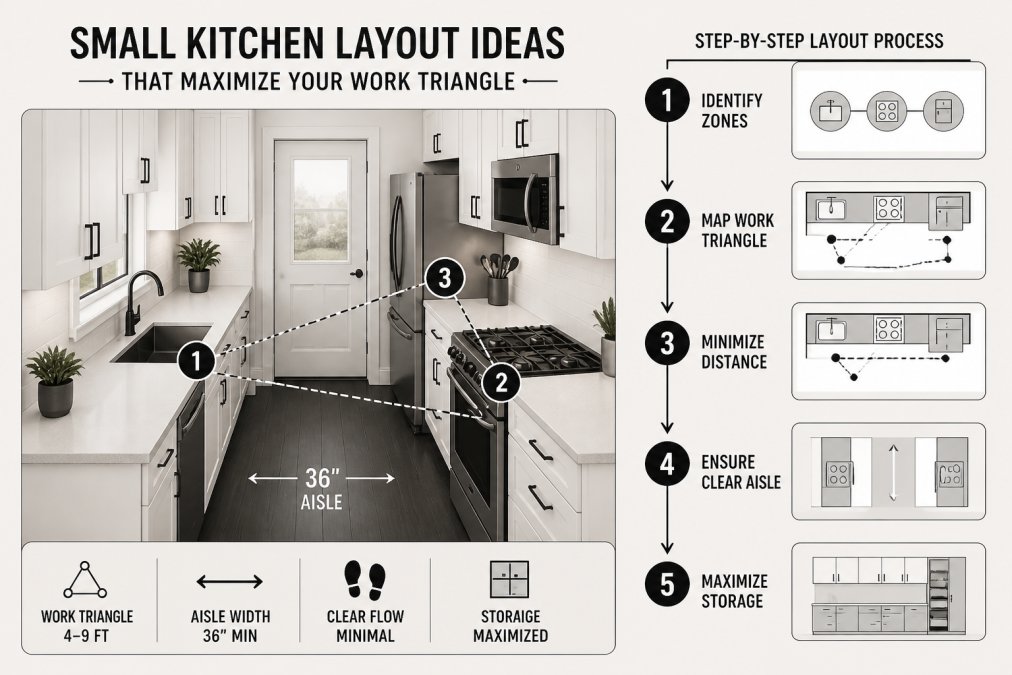
Galley Layouts for Tight Spaces
A galley kitchen runs two parallel walls facing each other, with the sink on one wall and stove and refrigerator on the other.
Galley layouts work best in long, narrow spaces where you cook for one or two people and traffic doesn't cut through the cooking zone. The main drawback: two people can't work comfortably at once.
L-Shaped and U-Shaped Configurations
An L-shaped kitchen turns a corner with the sink and stove on one wall and refrigerator on the other, opening the space visually and allowing two people to work comfortably. U-shaped kitchens wrap three walls, maximizing storage but increasing walking distance. Choose L-shape for balance between efficiency and openness; choose U-shape if storage is the priority.
Small Kitchen Storage Ideas: Vertical and Hidden Solutions
Storage makes or breaks a small kitchen. You need places for everything without letting cabinets dominate visually. The solution: think vertical and hidden.
Start by mapping what you actually own, pots, pans, dishes, small appliances, pantry items, then design storage around those specific needs rather than adding cabinets where they fit.
Custom Cabinetry and Open Shelving
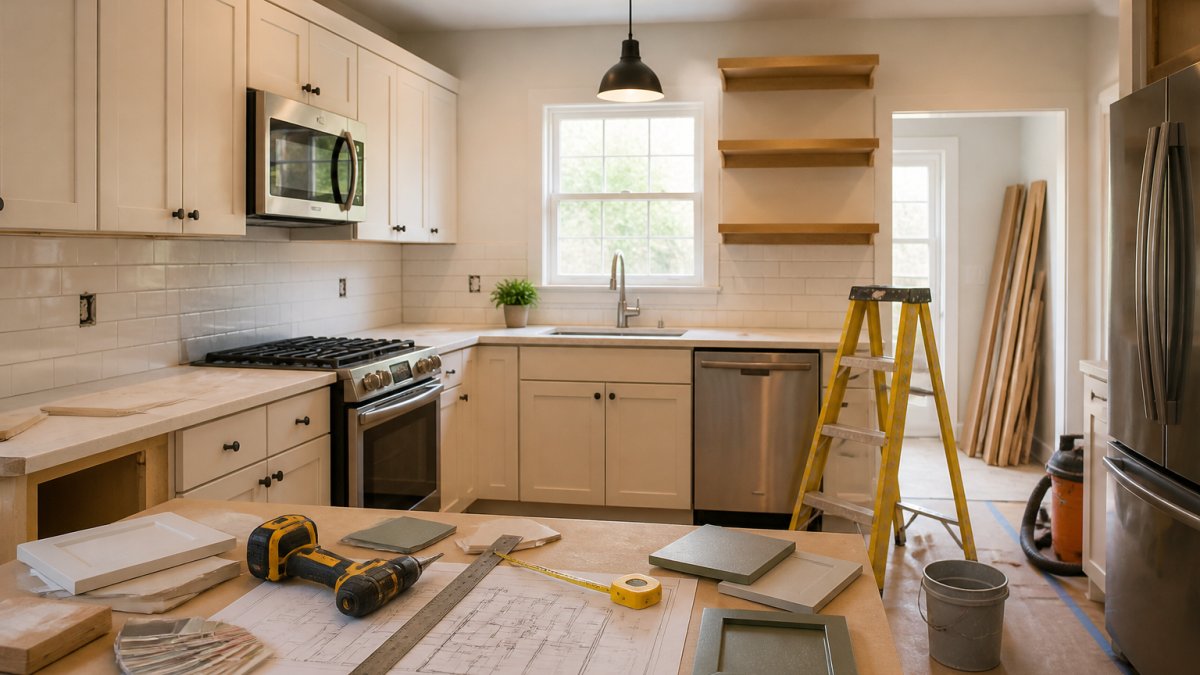
Custom cabinets eliminate wasted corners and hold significantly more than standard cabinets, though they cost more upfront. Open shelving looks clean but requires discipline, every item must look intentional. Mix closed cabinets with open shelves: closed storage for clutter, open shelves for items you use daily and want visible.
Concealed Appliances and Compact Fixtures
Panel-ready refrigerators hide behind cabinet doors, shrinking the visual footprint. Compact appliances, slimline dishwashers (18 inches), apartment-size refrigerators (28-30 inches), two-burner cooktops, and under-cabinet microwaves, save space, though they reduce cooking capacity for crowds.
Design Trends for 2026: Materials, Colors, and Layered Depth
Small kitchens feel cramped without visual interest. Kitchen renovation ideas for small homes in 2026 rely on layered depth: multiple colors, textures, and materials that make the eye travel.
Soft Stone Countertops and Mixed Material Backsplashes
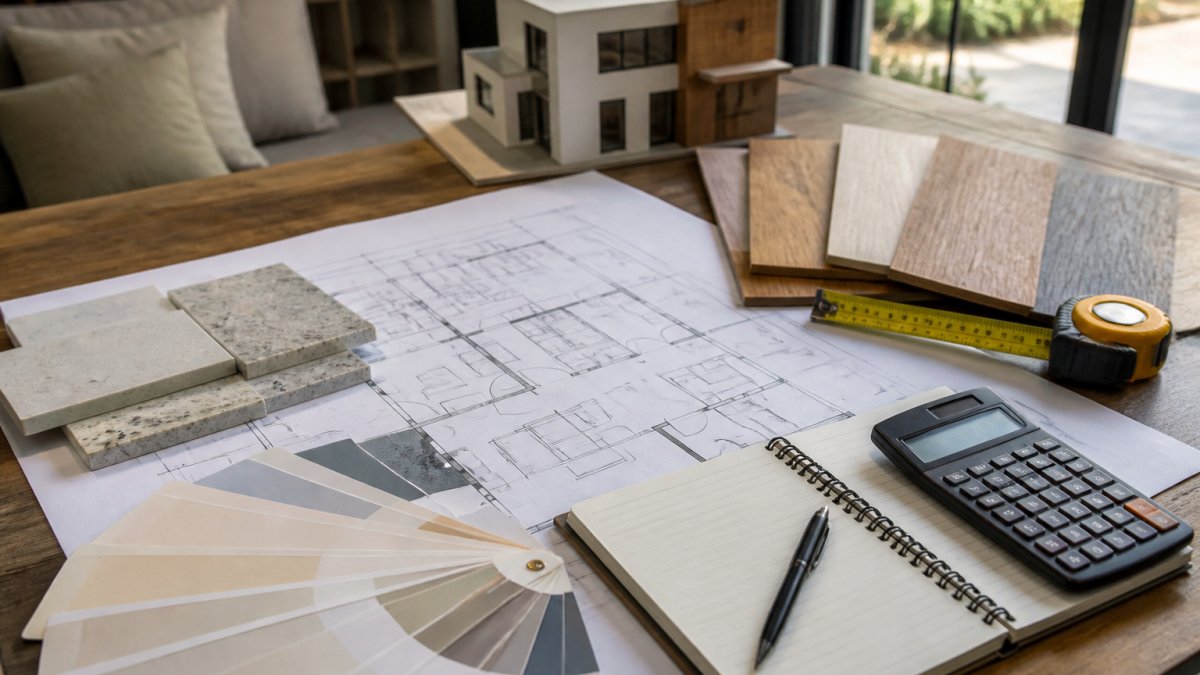
Soft stone countertops (soapstone, limestone, honed marble) add warmth and hide fingerprints better than glossy granite. Mixed material backsplashes, subway tile with mosaic accents, ceramic with glass, wood trim framing, create visual movement. Choose neutral base colors for large surfaces, then add depth through materials and texture.
Color Palettes and Texture for Visual Expansion
Use warm whites and soft grays as your foundation, then add color through accents like one muted accent wall (sage green, soft blue, warm taupe). Add texture through hardware, brackets, or tile patterns, texture reads as depth, making rooms feel bigger. Avoid bold, saturated colors; muted, earthy tones expand the space.
Lighting and Natural Light: Making Small Kitchens Feel Larger
Lighting transforms small kitchens more than any other element. Maximize natural light with clear windows and simple shades. Layer artificial lighting: overhead for task lighting, under-cabinet for counters, pendant lights for accent. Recessed lights don't steal headroom; space them evenly for consistent illumination. Use warm white bulbs (2700K) for an inviting feel rather than clinical cool white.
Budget Small Kitchen Renovation: Cost Breakdown and Smart Choices
Material and appliance choices significantly drive the total cost of a kitchen renovation.
Budget Tiers: Low, Mid, and High
Low-Budget Renovations ($5,000-$15,000)
Repaint cabinets ($1,500-$3,000), install new hardware ($200-$500), replace countertops with laminate ($800-$1,500), update lighting ($600-$1,200), install simple backsplash ($300-$800), and keep or swap budget appliances ($1,500-$3,000). This tier works if your layout functions well and you're refreshing, not rebuilding.
Mid-Budget Renovations ($15,000-$35,000)
Semi-custom cabinetry ($4,000-$8,000), engineered quartz countertops ($1,500-$3,000), mixed-material backsplash ($800-$1,500), mid-range appliances ($3,000-$6,000), professional lighting ($1,000-$2,000), minor plumbing/electrical ($1,500-$3,000), and painting ($800-$1,500). This tier allows cabinetry replacement, appliance upgrades, and modest layout improvements.
High-Budget Renovations ($35,000-$60,000+)
Custom cabinetry ($8,000-$15,000), natural stone countertops ($2,500-$5,000), designer backsplash ($1,500-$3,000), premium appliances ($6,000-$12,000), comprehensive lighting ($2,000-$4,000), significant plumbing/electrical relocation ($3,000-$8,000), and structural changes ($5,000-$15,000). This tier allows you to reshape your kitchen's footprint with materials lasting 20+ years.
Where to Invest and Where to Save
Invest in: Cabinetry ($4,000-$8,000; quality lasts decades), countertops ($1,500-$3,000 engineered quartz), lighting ($800-$1,500), and appliances ($3,000-$6,000). Save on: Backsplash (standard tile saves $500-$1,000), hardware (mid-range looks as good as premium), paint (DIY if comfortable), and flooring (skip if sound).
Hidden Costs and Contingency Planning
Budget a contingency for hidden issues such as outdated wiring, water damage, plumbing problems, or structural surprises. This helps prevent budget shock and keeps your project on track.
Small Kitchen Renovation Cost: Planning Your Project Timeline and Budget
A typical small kitchen renovation takes 4-8 weeks from start to finish. The timeline depends on scope: cosmetic updates move fast, while structural changes or utility relocation extend the schedule. Understanding the sequence and planning for disruption helps you survive the process.
Pre-Renovation Planning: Permits and Approvals
Before work begins, confirm what permits your jurisdiction requires. Most municipalities require permits for:
- Electrical work (new circuits, outlet relocation, lighting upgrades)
- Plumbing work (sink relocation, new drain lines, water supply changes)
- Gas work (cooktop or range installation)
- Structural changes (removing walls, adding windows, relocating load-bearing elements)
Cosmetic work, painting, hardware replacement, backsplash installation, typically does not require permits. However, your local building department determines this. Contact your city or county building department or check their website for kitchen renovation guidelines.
Permit costs and processing times vary by jurisdiction. Your contractor often handles permit applications, but confirm this in your contract. Unpermitted work can create problems when you sell your home and may void your homeowner's insurance (When No One's Home: Understanding Roleof Vacancy Insurance).
Project Sequencing: The Typical Timeline
Week 1: Demolition and Preparation (3-5 days)
- Remove old cabinets, countertops, and backsplash
- Disconnect and remove old appliances
- Patch walls and prepare surfaces
- Set up temporary kitchen space (see "Disruption Planning" below)
Weeks 2-3: Rough Work (Electrical, Plumbing, Gas)
- Install new electrical circuits and outlets
- Relocate plumbing lines if needed
- Install gas line for cooktop (if applicable)
- Install ventilation hood ductwork
- Inspect and approve rough work before walls close
Weeks 3-4: Walls, Flooring, and Finishes
- Repair and paint walls
- Install new flooring (if included)
- Install backsplash tile
- Prepare surfaces for cabinet installation
Weeks 4-6: Cabinets, Countertops, and Appliances
- Install new cabinets (1-2 days for small kitchens)
- Install countertops (1-2 days)
- Install sink and faucet
- Install new appliances
- Install hardware and shelving
Weeks 6-8: Final Touches and Inspection
- Install lighting fixtures
- Final paint touch-ups
- Install trim and caulk
- Final electrical and plumbing connections
- Inspection and sign-off
This sequence assumes no major surprises. If the contractor finds structural issues, water damage, or code violations, add 1-2 weeks.
Disruption Planning: Living Through Renovation
Your kitchen will be unusable for 4-8 weeks. Plan ahead to minimize stress.
Temporary Cooking Setup:
- Set up a temporary kitchen in another room: a table with a hot plate, microwave, and cooler with ice
- Use paper plates, cups, and utensils to reduce dishwashing
- Plan simple meals: sandwiches, salads, takeout, slow-cooker meals
- Identify nearby restaurants for backup meals
- Stock your freezer before work begins
Utilities and Access:
- Confirm with your contractor when water and electrical service will be interrupted
- Plan showers and laundry around plumbing work
- Ensure the contractor has clear access to your kitchen; remove furniture and personal items
- Protect adjacent rooms from dust with plastic sheeting
Communication and Contingencies:
- Establish a weekly check-in schedule with your contractor (phone, email, or in-person)
- Request photo updates if you're not home during work
- Confirm how change orders are handled and approved
- Set a protocol for decisions that arise during construction (e.g., if the contractor finds rot, who approves the fix?)
- Keep a contingency fund (15% of your budget) for unexpected issues
Budget Breakdown by Phase
Permits and inspections: $200-$800 Demolition and disposal: $500-$1,500 Electrical and plumbing: $1,500-$4,000 Cabinetry: $4,000-$12,000 Countertops and backsplash: $2,000-$4,000 Appliances: $2,000-$8,000 Flooring (if included): $1,500-$4,000 Painting and finishes: $800-$2,000 Lighting: $800-$2,000 Labor (general contractor markup): 15-25% of materials Contingency (15%): $1,000-$9,000 depending on tier
Timeline Risks and How to Mitigate Them
Delayed Permits: Building departments can take 2-4 weeks to issue permits. Submit applications early and follow up weekly.
Material Delays: Cabinets, countertops, and appliances can take 2-6 weeks to arrive. Order these items immediately after signing your contract.
Contractor Availability: Reliable contractors book weeks or months in advance. Confirm your contractor's start date in writing and discuss what happens if they're delayed.
Hidden Issues: Water damage, outdated wiring, or structural problems discovered during demolition add 1-2 weeks. This is why a contingency fund and timeline buffer are essential.
Weather: If your kitchen has exterior walls or windows, weather can delay work. Plan for this in your timeline, especially if renovating in winter.
The key to a smooth renovation is clear communication, realistic expectations, and a buffer for the unexpected.
Planning Your Small-Kitchen Renovation: Clear Communication and Realistic Expectations
The biggest source of frustration in kitchen renovations is miscommunication. You envision one thing. Your contractor builds another.
RTS Builders, LLC works with homeowners by keeping communication clear from day one. We walk through your space together. We talk about your actual workflow, your storage needs, your must-haves versus nice-to-haves.
Before you start any renovation:
- Get clear drawings or renderings of your new layout
- Confirm appliance dimensions and placement
- Discuss what happens if the contractor finds problems (how are change orders handled?)
- Establish a communication schedule (weekly check-ins, photo updates, etc.)
- Set realistic timelines with buffer room for delays
- Confirm what's included in the contract and what costs extra
Small kitchen renovations move fast. They also create disruption. You're living with a torn-up kitchen, limited cooking capacity, and construction noise. Clear expectations help you survive the process with your sanity intact.
The payoff is worth it. A well-designed small kitchen that respects your workflow, maximizes storage, and feels open and light transforms your home. It's one of the highest-ROI renovations you can do.
A kitchen renovation for your small home doesn't have to feel overwhelming. Get started with a consultation from RTS Builders, LLC and let's talk about your vision.
Frequently Asked Questions
What's the best layout for a small kitchen renovation?
Galley and L-shaped layouts work best for small kitchens because they minimize traffic flow and keep your work triangle (sink, stove, refrigerator) compact and efficient. Galley kitchens are ideal when space is severely limited, while L-shaped designs offer flexibility for a peninsula or small island. The key is reducing wasted circulation space so every step counts toward food prep, cooking, or cleanup.
What are the most practical small kitchen storage ideas?
Vertical storage and custom cabinetry maximize every inch in small kitchens. Use tall cabinets that reach the ceiling, install open shelving for frequently used items, and choose concealed appliances to reduce visual clutter. Drawer dividers, pull-out pantry systems, and corner carousels help organize deep spaces efficiently. Mixed materials and layered storage zones create the illusion of more space while keeping everything accessible.
How much should I budget for a small kitchen renovation?
Budget depends on the scope, materials, and whether you're updating finishes or reconfiguring the layout entirely. A cosmetic refresh costs significantly less than a full layout redesign with new cabinetry and countertops. Get a detailed quote from a licensed contractor who can assess your specific space, local permit requirements, and material choices. Clear communication about your budget upfront helps avoid surprises and change orders.
What kitchen design trends should I consider for 2026?
Soft stone countertops, mixed materials, and curved cabinet forms are trending in 2026. Layered color palettes and texture create visual depth in small spaces, while concealed appliances and minimalist hardware reduce clutter. Natural lighting and strategic task lighting make kitchens feel larger. Focus on durable, sustainable materials that age well, small kitchens see heavy use, so quality and longevity matter more than trend-chasing.