 how-to
What Permits Are Needed for a Room Addition?
Table of Contents
- Room Addition Permit Requirements: Building, Zoning, and Trade Permits
- How to Identify Your Local Permitting Authority
- Documents Needed for a Building Permit Application
- How Permit Requirements Change by Addition Type and Scope
- Room Addition Permit Timeline: From Application to Approval
- Room Addition Inspections: What to Expect and When
- Building Without a Permit: Risks and How to Fix It
- Frequently Asked Questions
Last Updated: October 18, 2026
Room Addition Permit Requirements: Building, Zoning, and Trade Permits
Most homeowners asking what permits are needed for a room addition expect one simple answer. There isn't one: a typical addition needs three separate approvals, each handled by a different desk at your local building department.
This guide breaks down each permit type, the documents you'll need, and the order to file them in.
A building permit is the official approval that lets you construct, alter, or expand a structure. It confirms your plans meet the locally adopted building code.
Here's the short version of what most additions require:
- Building permit for the structure itself
- Zoning approval for setbacks, lot coverage, and use
- Electrical, plumbing, and mechanical permits for the systems inside
Skip any one of them and the project can stall at inspection.
Building Permits for Structural Work
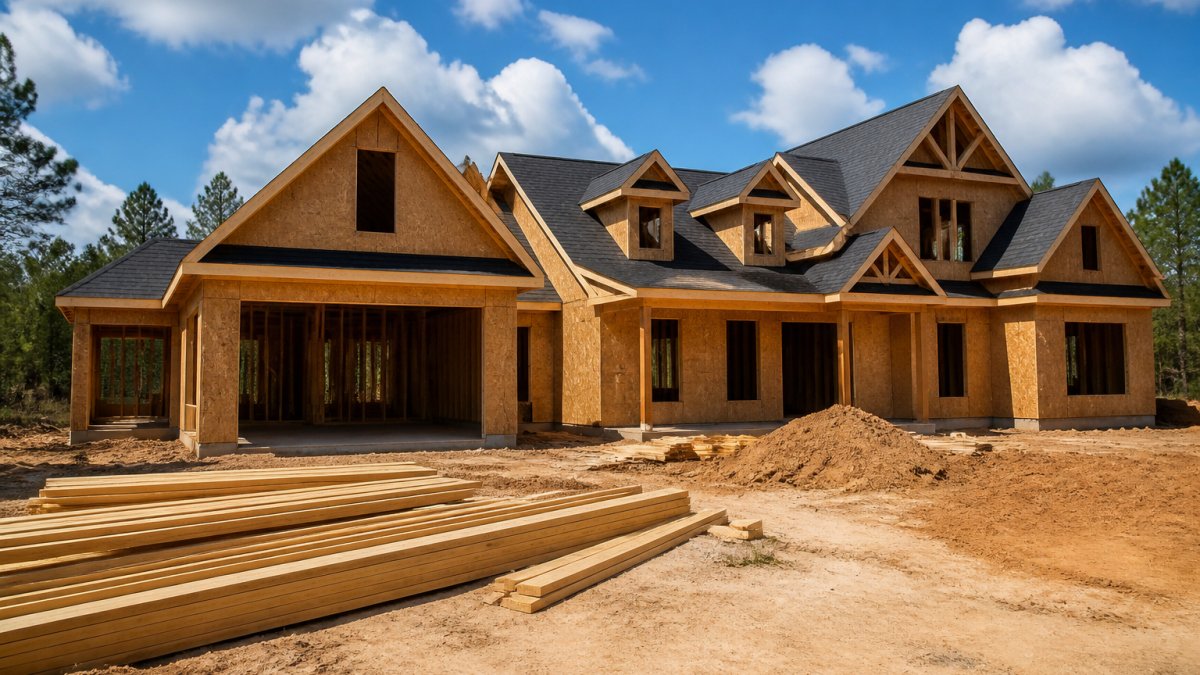
A building permit covers the shell and skeleton of the addition: foundation, framing, roof, walls, and the building envelope.
Structural work almost always triggers this permit: new footings, load-bearing walls, headers, and any roofline change. Even a small bump-out can count if it changes the structure.
Don't assume a small addition falls under the radar: most jurisdictions require a permit once you exceed a minimum size or add any structural element, and thresholds vary by location.
Zoning and Land-Use Approvals
Zoning is where many additions run into trouble before construction starts, controlling setbacks, lot coverage, height limits, and easements.
Your addition must fit inside those limits. If it doesn't, you may need a variance, which means a public hearing and extra time.
Check these before you finalize plans:
- Setbacks: the minimum distance from your addition to each property line
- Lot coverage: the share of your lot covered by buildings
- Easements: utility or access rights that restrict where you can build
A surveyor can confirm your lot lines and recorded easements, saving money later.
Electrical, Plumbing, and Mechanical Permits
These trade permits are usually filed separately from the building permit, and each licensed trade pulls its own.
- Electrical permit: new circuits, outlets, lighting, and panel upgrades
- Plumbing permit: sinks, toilets, showers, and any new supply or drain lines
- Mechanical permit: HVAC ducts, vents, and equipment for heating and cooling
Some jurisdictions bundle trade permits under the building permit; others require separate applications and fees. Ask before you file.
How to Identify Your Local Permitting Authority
The permitting authority is the office that issues permits for your address, and it is not always the city. Unincorporated areas fall to the county; some areas use a combined city-county department.
Use this checklist to pin down the right office:
- Confirm whether your property sits inside city limits or in unincorporated county
- Search your address on the county assessor or GIS portal
- Request the current submittal checklist for a room addition
One phone call now prevents a rejected application later.
Documents Needed for a Building Permit Application
Most applications stall because of missing paperwork, not bad plans. Assemble the full package before you submit, in the order reviewers read it, so every document agrees with the others and with your lot's zoning record.
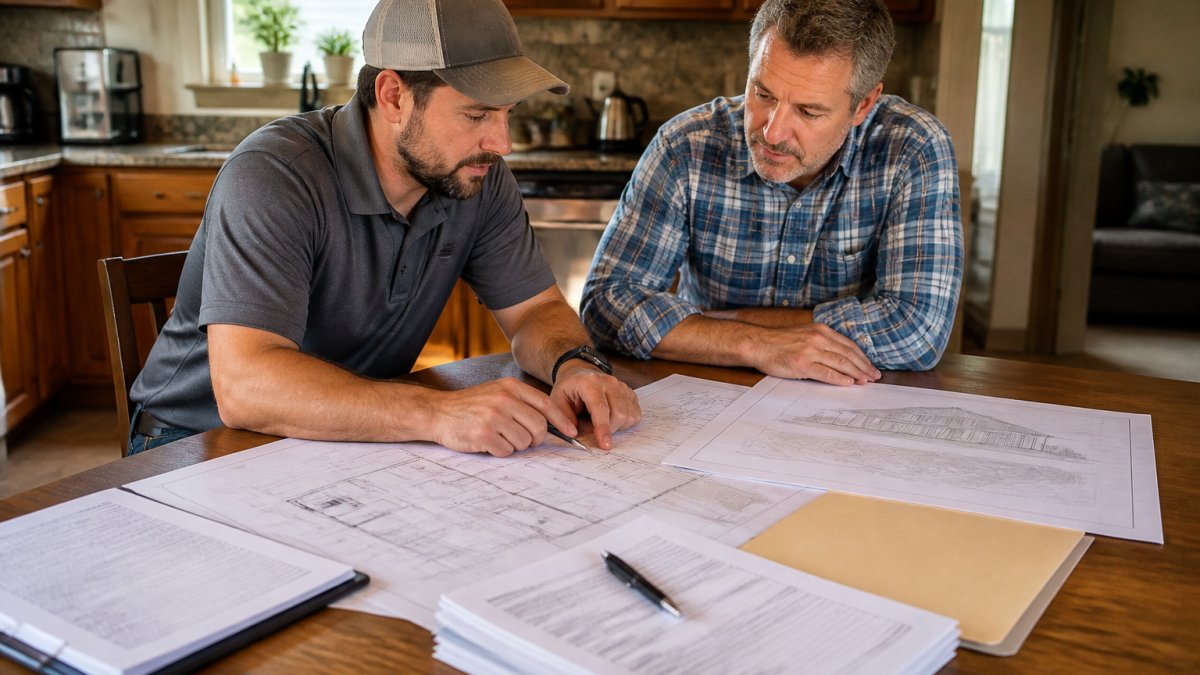
Here is the consolidated checklist, grouped by who produces each item and the order to assemble it:
1. Property and zoning documents (assemble first)
- Recorded deed or property record card showing legal description and lot dimensions
- Plat map or survey showing lot lines, easements, and rights-of-way
- Site plan drawn to scale showing the existing house, the proposed addition, all setbacks, and lot coverage calculations
2. Architectural drawings (assemble second)
- Floor plans for the new space and any affected existing rooms, with room labels, dimensions, door and window sizes, and egress paths
- Exterior elevation drawings of all four sides showing roof pitch, finish materials, and how the addition ties into the existing roof and walls
- Building section drawing showing foundation, wall, and roof assemblies from footing to ridge
3. Structural documents (assemble third)
- Foundation plan with footing sizes, reinforcement, and anchor details
- Beam, header, and column schedules with sizes and connections
- Structural calculations for any engineered element
4. Trade and energy documents (assemble fourth)
- Electrical plan showing circuits, outlets, fixtures, and panel capacity
- Plumbing riser diagram and fixture schedule, if the addition adds plumbing
- Mechanical plan showing equipment location, duct layout, and sizing, if the addition adds or extends HVAC
5. Administrative documents (assemble last, but do not skip)
- Completed permit application form, signed by the owner or authorized agent
- Contractor license number and certificate of insurance naming the property owner or jurisdiction as required
- Owner authorization letter if a contractor is filing on the owner's behalf
Why the Order Matters
Reviewers check zoning first, then architectural consistency, then structural adequacy, then trade and energy compliance. If your site plan conflicts with the zoning record, the reviewer stops there and the rest of the package never gets a full look.
A common pattern is a site plan drawn from an old survey that no longer matches the recorded plat. Pull the current record before you draw anything.
Structural Drawings and Calculations
Structural drawings show how the addition carries its loads: foundation details, framing plans, beam and header sizes, and roof framing. Structural calculations back them up with the engineering math.
Many jurisdictions require these stamped by a licensed engineer or architect; others accept prescriptive designs for simple additions within certain span and height limits. Confirm the requirement in writing before you pay for engineering you may not need.
Site Plans, Floor Plans, and Elevation Drawings
A site plan shows your whole lot from above: the house, the addition, property lines, setbacks, and easements.
Floor plans show room layouts, dimensions, doors, and windows. Elevation drawings show each exterior side of the addition, including roof pitch and finish materials.
These three drawings must match each other; inconsistent dimensions between a site plan and a floor plan are a common reason plans get sent back.
How Permit Requirements Change by Addition Type and Scope
Not every addition carries the same paperwork. Scope drives the permit list.
| Addition Type | Typical Permits | Extra Documents |
|---|---|---|
| Bedroom or living space | Building, zoning, electrical, mechanical | Full plan set, egress details |
| Bathroom addition | Building, zoning, electrical, plumbing, mechanical | Plumbing riser diagram |
| Garage or workshop | Building, zoning, electrical | Site plan, slab and framing details |
| Screened porch or patio cover | Building, zoning (varies) | Structural details for roof loads |
| Second-story addition | Building, zoning, all trades | Engineering, structural calculations |
Smaller projects sometimes qualify for simplified review or exemptions. Verify any exemption in writing with your local building department before you rely on it.
Room Addition Permit Timeline: From Application to Approval
A typical room addition permit timeline runs several weeks from submission to issued permit, and plan review is the slow part. Simple additions move faster; complex or engineered projects take longer. Separate the steps you control from those the jurisdiction controls.
Steps you control (compress these):
- Confirm zoning compliance and survey the lot
- Finalize plans and engineering
- Assemble the complete submittal package in reviewer order
- Submit the permit application and pay fees
- Respond to correction comments and resubmit
Steps the jurisdiction controls (plan around these):
- Intake and completeness check
- Zoning review
- Building plan review, including structural and energy review
- Trade plan review, if separate
- Permit issuance
- Inspections at set stages
- Final inspection and certificate of occupancy
What Happens Inside Plan Review
Most building departments run a sequence rather than a single review. Intake staff check completeness and fees; zoning staff check setbacks, lot coverage, height, and easements against the site plan; building reviewers check architectural and structural drawings against the adopted code; trade and energy reviewers check their plans and compliance documentation.
A package can pass intake and still fail zoning. That is why the site plan and zoning record must agree before you submit. A zoning correction at this stage sends the whole package back to the front of the line in many departments.
How Correction Cycles Actually Work
When a reviewer finds a problem, the department issues correction comments, sometimes called a review letter or plan review report. The clock usually stops while you revise and resubmit corrected drawings, often with a response letter addressing each comment by number.
Correction cycles add the most time, since a resubmittal can trigger a fresh review of the entire package rather than just the corrected sheets. Two habits reduce cycles:
- Respond to every comment in writing, in order. A response letter that quotes each comment and states the revision made is easier for a reviewer to clear than a set of drawings with no explanation.
- Do not introduce new changes during a correction cycle. Every unrequested change is a new review item and can restart the cycle.
What Slows a Timeline Down
- Incomplete submittals that fail intake
- Site plans that conflict with the zoning record
- Missing engineer stamps or calculations
Room Addition Inspections: What to Expect and When
Room addition inspections happen at set stages, each passing before the next phase proceeds. Your permit lists the required inspections and schedule.
Expect inspections at these stages:
- Foundation: footings and reinforcement before concrete is poured
- Framing: after framing, before insulation and drywall
- Rough-in trades: electrical, plumbing, and mechanical before walls close
Someone must be on site to provide access. Failed inspections mean corrections and a re-inspection, so build a small buffer into your construction timeline.
Building Without a Permit: Risks and How to Fix It
Building without a permit creates real risk. Unpermitted work can complicate insurance claims, surface during resale, and force expensive corrections. Local authorities can also issue stop-work orders and fines.
If work has already started or was completed without permits, don't hide it. Here's the fix:
- Stop work immediately
- Call your local building department and ask about the after-the-fact permit process
- Hire a licensed professional to assess the existing work
- Submit plans reflecting what was actually built
- Allow inspections, including any opening of walls the inspector requires
- Complete corrections and obtain final approval
Keep every permit record and inspection sign-off. Documentation protects you at resale and proves the work was done right.
At RTS Builders, LLC, we keep you informed at each stage so nothing sits in limbo.
Frequently Asked Questions
Do I need a building permit to add a room to my house?
In nearly every jurisdiction, yes. A room addition adds conditioned square footage and structural work, which triggers a building permit. Most local building departments require permits for any addition that changes the footprint, adds living space, or involves framing, electrical, plumbing, or HVAC work. Even small bump-outs usually need approval. Skipping the permit can force you to tear out finished work, pay penalties, or face problems when you sell. Always confirm with your local building department before work starts.
How long does it take to get a room addition permit?
The room addition permit timeline varies by jurisdiction and project complexity. Simple applications with complete plans may clear plan review in a few weeks, while larger additions requiring zoning review or structural calculations can take several months. Incomplete submissions are the most common cause of delays, so submit a full document set the first time. Ask your building department for their current review times and build that window into your construction timeline before scheduling contractors.
Can I build a room addition without a permit?
Building without a permit is risky and usually illegal. Unpermitted work can result in stop-work orders, fines, forced removal of completed construction, and disclosure problems when you sell. Insurance companies may deny claims for damage tied to unpermitted work. If work has already started or was completed without permits, contact your local building department about a retroactive permit or variance process. Bringing the work into compliance early is almost always cheaper than waiting for the issue to surface during a sale or inspection.
What inspections are required during a room addition?
Room addition inspections typically follow a set sequence: foundation and footing inspections before concrete is poured, framing inspections before walls are closed, rough-in inspections for electrical, plumbing, and mechanical systems, insulation inspections, and a final inspection once the project is complete. Your permit documents list the required inspections and the order to request them. Failing to schedule an inspection before covering work can force you to open finished walls, so coordinate the inspection schedule with your contractor from day one.
A room addition is a big investment, and permit delays are the last thing you want slowing it down. RTS Builders, LLC manages the full process, from zoning checks and plan preparation to inspections and final sign-off. With over 10 years of residential construction experience, clear communication, and projects completed on schedule, we make the permitting side feel simple. Get started with RTS Builders, LLC and build your addition with confidence.