 how-to
What Does It Cost to Expand a Kitchen Into Existing Space in 2026?
Last Updated: October 30, 2026
Quick Summary
The cost to expand kitchen into existing space in 2026 typically lands between $20,000 and $90,000, since you are pushing into a room you already own rather than building a new addition. The wide spread reflects unpredictable work like opening walls, moving plumbing, and uncovering what previous owners hid.
- An expansion reuses the existing shell, skipping foundation, siding, and roofing costs that a new addition requires.
- Budget the structural line at 15-25% of an expansion's total cost, plus a 10-20% contingency for hidden conditions.
- An expansion timeline usually runs 10 to 16 weeks, with permit review as the biggest wildcard.
- Opening a non-load-bearing wall with no plumbing or gas lines is the lowest-cost way to gain usable kitchen space.
- Keeping the sink and appliance layout where it is can save thousands by avoiding moved gas and water lines.
Table of Contents
- How Much Does It Cost to Expand a Kitchen Into Existing Space in 2026?
- Kitchen Renovation Budget Breakdown: Where the Money Goes
- Cost to Enlarge a Kitchen Without an Addition: Reclaiming Adjacent Rooms
- Wall Removal, Load-Bearing Conditions, and Structural Costs
- Kitchen Remodel Timeline: What to Expect Week by Week
- Kitchen Expansion Ideas That Keep Costs in Check
- Planning Your Kitchen Expansion With RTS Builders, LLC
- Frequently Asked Questions
How Much Does It Cost to Expand a Kitchen Into Existing Space in 2026?
The cost to expand kitchen into existing space in 2026 typically lands between $20,000 and $90,000, and that range comes from a specific type of project: pushing into a room you already own rather than building a new box onto the house. Published remodel benchmarks confirm the scale: USA Cabinet Store's 2026 kitchen cost range puts full kitchen remodels anywhere from $15,000 to more than $175,000, while a 2026 room addition cost breakdown reports kitchen extensions alongside existing kitchens at $20,000 to $90,000.
What Drives the Price of an Expansion vs. a Full Remodel
Scope, not square footage, sets the bill. An expansion into adjacent space reuses the existing shell, skipping foundation, siding, and roofing; a full remodel rebuilds systems inside the same footprint. The cost drivers split cleanly:
- Expansion: wall removal, beam installation, new flooring transitions, relocated plumbing
- Full remodel: cabinet replacement, new appliances, finish upgrades throughout
- Both: permits, labor, contingency, and design fees
If you are still benchmarking numbers, our average cost per square foot for home additions breaks down how square footage pricing works for added space.
Kitchen Renovation Budget Breakdown: Where the Money Goes
A kitchen renovation budget breakdown usually splits into four buckets, and the split shifts depending on whether you are expanding or refreshing. In an expansion, structural and mechanical work eats a larger share than finishes. In a straight remodel, cabinets and countertops dominate. Most projects land near an average of $26,943, with a typical range of $14,589 to $41,554, according to Nedes Estimating's summary of Angi data. If the budget looks tight, see our financing options for home renovations to fund the kitchen expansion.
| Cost Category | Share of Budget | What It Covers |
|---|---|---|
| Structural work | 15-25% | Beam installation, wall removal, framing |
| Cabinets and countertops | 25-35% | New cabinetry, stone or quartz surfaces |
| Appliances | 10-20% | Range, refrigerator, dishwasher, ventilation |
| Labor and permits | 20-30% | Contractor time, inspections, contingency |
Cabinets, Countertops, and Appliances
Cabinets and countertops are the biggest single line in most kitchens, and appliances follow close behind. A 2026 Houzz study cited by The Renology's kitchen remodel cost report found homeowners spend about $20,000 on a minor update and $55,000 on a major one. That gap is mostly finish level. Stock cabinets cost far less than custom. Quartz costs more than laminate.
Labor, Permits, and Contingency
Labor is where expansion budgets surprise people: moving a wall means moving what is inside it. Plan for a contingency on any project that opens an existing wall, because hidden water damage and outdated wiring are common. Permits add cost and time; our guide to what permits are needed for a room addition covers which approvals a kitchen expansion triggers and what inspections follow.
Cost to Enlarge a Kitchen Without an Addition: Reclaiming Adjacent Rooms
The cost to enlarge a kitchen without an addition is usually lower than building out, because you are converting space you already heat, roof, and insure.
What separates one conversion from another is how much of the existing room's systems can be reused. Four common methods, from least to most disruptive:
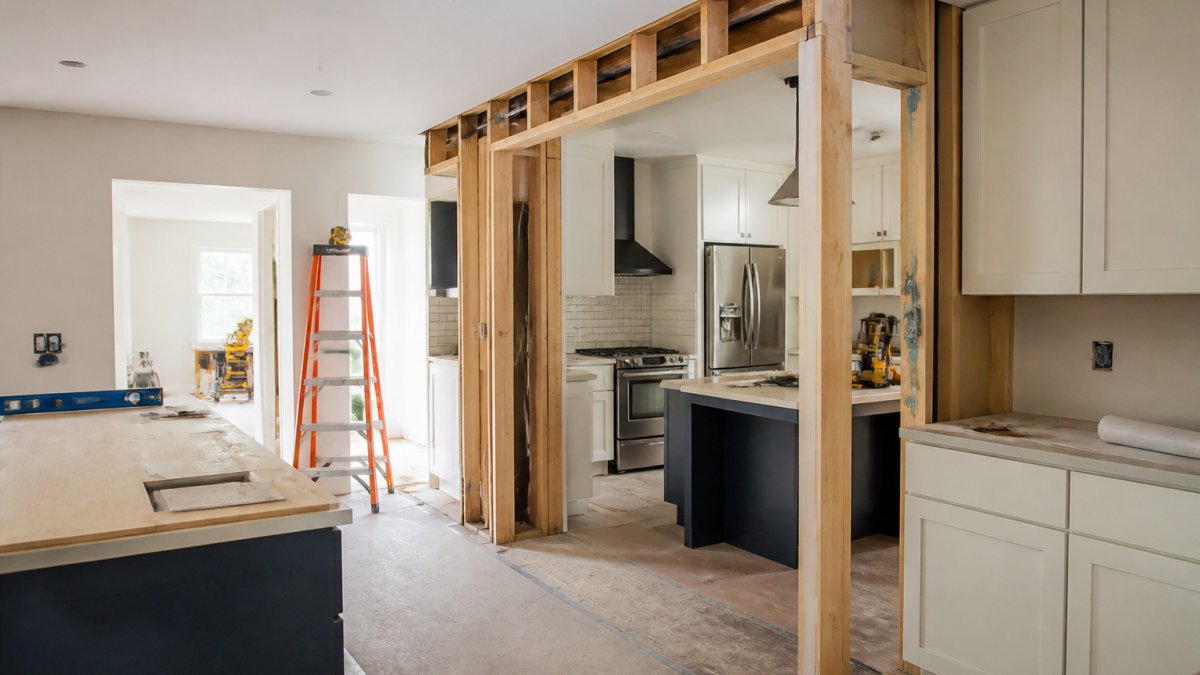
1. Opening a wall between the kitchen and an adjacent room. The cheapest path: the rooms stay put and you remove or widen the wall between them. Cost is dominated by the structural line, plus flooring transition, drywall repair, paint, and any electrical relocated out of the removed wall. If the wall is non-load-bearing with no plumbing or gas lines, this is the lowest-cost way to gain usable kitchen space.
2. Relocating the kitchen boundary. Instead of removing a wall, you move the functional edge, the cabinet run, sink wall, or range wall, into the adjacent room.
**3.
**4.
Budget by line item rather than total.
median kitchen spending of $9,500 and average spending of $16,023 over a prior 12-month window, with full remodels running $15,000 to $50,000, per HIRI's kitchen remodeling market report. Reclaiming an adjacent room often falls in the lower half of that range when the mechanical work is modest, and toward the upper half when a drain, gas line, or HVAC unit has to move.
One cost that homeowners routinely miss: finish matching.
Wall Removal, Load-Bearing Conditions, and Structural Costs
Wall removal is the single most expensive variable in an expansion, and the line item most likely to blow up a budget after demolition starts.
The structural sequence for an expansion generally runs in this order:
- Site measurement and drawing review. A designer or engineer measures existing framing, notes joist direction and spacing, and checks whether the wall aligns with framing above or below.
- Structural engineer's assessment. The engineer confirms load-bearing status and specifies beam size, post locations, and footing requirements. Engineering fees add to the structural line and vary with the scope of the opening and permit requirements.
- Beam fabrication and delivery. A steel beam is fabricated off-site to spec; an LVL beam may be built up on-site. Steel costs more but spans farther with a shallower profile, which matters when ceiling height is tight.
- Temporary shoring. Before demolition, the contractor installs temporary posts and headers to carry the load while the permanent beam is set. Rushed shoring is a common cause of drywall cracks in adjacent rooms.
- Demolition, beam set, and post installation. The beam is lifted into place, connected to existing framing with engineered hangers and straps, and new posts are anchored to the slab or footing.
- Inspection. Most jurisdictions require a framing inspection before drywall goes back up, checking beam size, connections, and post anchoring against approved plans.
Non-load-bearing walls are cheaper to open but still need confirmation.
Cost drivers in the structural line include:
- Engineering and design fees: plan review, beam sizing, and stamped drawings for the permit set.
- Beam material and fabrication: steel versus LVL versus built-up lumber, plus delivery and crane or lift rental if the beam is too heavy to hand-set.
- Posts and footings: new posts need a load path to the foundation; a post landing on a slab may require a new pad or footing.
- Temporary shoring and labor: the crew time to shore, demo, set, and connect.
A practical rule of thumb: budget the structural line at 15-25% of an expansion's total cost, and carry a 10-20% contingency on top for conditions hidden inside the wall.
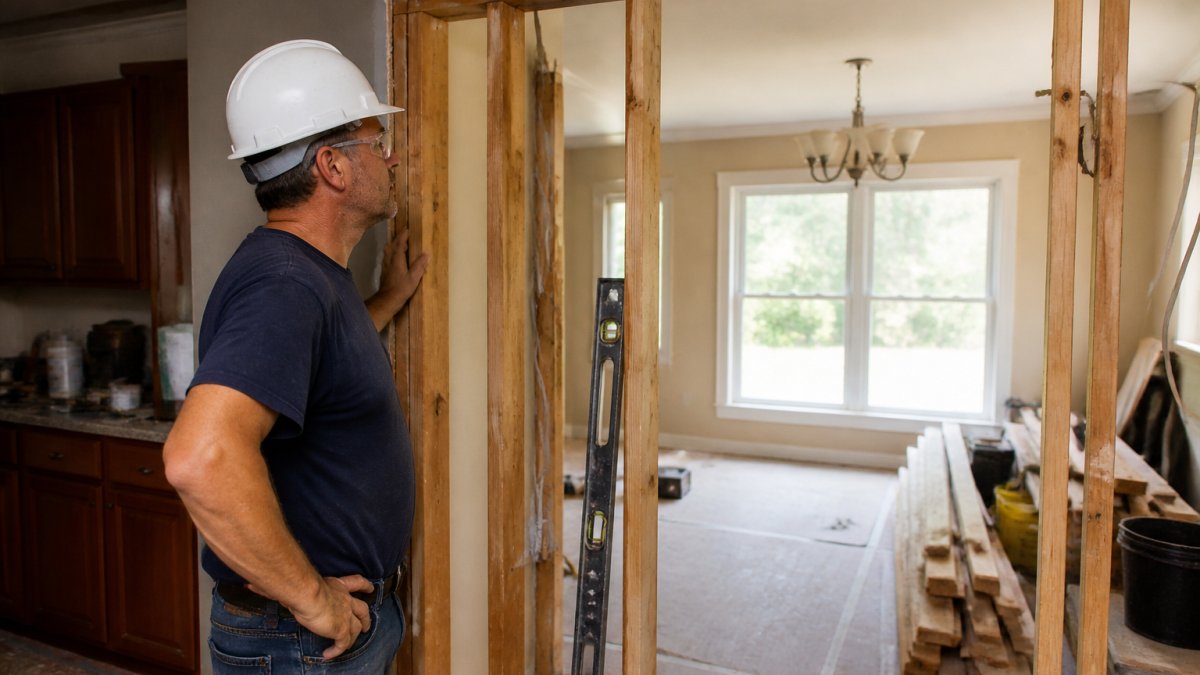
For a deeper walkthrough, our step-by-step guide to structural changes for open concept living explains how beams and posts get planned before demolition starts.
Kitchen Remodel Timeline: What to Expect Week by Week
A kitchen remodel timeline for an expansion runs longer than a standard refresh, usually 10 to 16 weeks:
- Weeks 1-2: Design, engineering, and permit submission
- Weeks 3-4: Permit approval and material ordering
- Weeks 5-6: Demolition and wall opening
- Weeks 7-9: Structural work, framing, plumbing, and electrical
- Weeks 10-12: Drywall, flooring, and cabinet installation
Permit review is the wildcard. Some jurisdictions move fast; others add weeks. Plan a temporary kitchen setup before demolition begins.
Kitchen Expansion Ideas That Keep Costs in Check
Kitchen expansion ideas that protect your budget share one trait: they work with the existing structure instead of fighting it. Opening a doorway rather than removing a full wall saves engineering costs. Reusing the current appliance layout avoids moving gas and water lines. Keeping the sink where it is can save thousands. Extending flooring from an adjacent room cuts material waste.
Planning Your Kitchen Expansion With RTS Builders, LLC
Planning starts with a feasibility walk-through, and that is where we begin every project. You need to know which walls carry load, what the permits require, and how the budget splits before anyone swings a hammer. RTS Builders handles that planning, coordinates trusted subcontractors, and keeps the job site clean and on schedule. When you are ready to move from numbers to a real plan, explore our home renovation and remodeling services.
Frequently Asked Questions
How expensive is it to expand a kitchen into existing space in 2026?
Expanding into adjacent existing space usually costs less than a full addition because you are not pouring a new foundation or building an exterior shell. Costs for extensions into existing kitchen space vary widely with scope and finish level. Your final number depends on whether walls are load-bearing, how much plumbing and electrical must move, and the finish level you choose. Get a written project estimate before committing.
What is the difference between expanding a kitchen into existing space and adding a room?
An addition builds new square footage outside the current footprint, which means foundation work, exterior framing, roofing, siding, and often a higher permit tier. Expanding into existing space converts rooms you already own, such as a dining room, pantry, or mudroom, so the structure and roof are already there. That typically trims the cost range, but it adds interior work like wall removal, beam installation, and rerouting mechanicals. The trade-off is disruption inside the home rather than construction outside it.
Can I expand my kitchen without moving the plumbing?
Yes, in many layouts. Keeping the sink and dishwasher in roughly the same location avoids the most expensive plumbing work, since relocating a drain line can require cutting into floors and adjusting slope. You can still gain space by pushing cabinets, islands, and prep zones into the reclaimed area. Electrical is usually easier to extend than plumbing. Ask your contractor to map the existing drain and supply lines during the feasibility walk-through so you know which walls are cheap to open and which are not.
How long does it take to expand a kitchen into an adjacent room?
Project duration depends on scope and on how long permit review takes in your jurisdiction. Demolition and structural work on a load-bearing wall take the longest, while cabinet and countertop installation moves quickly once the rough-ins pass inspection. Cabinet lead times are a common source of delay, so order early. A contractor who gives you a written schedule with inspection milestones is easier to hold to a date than one who gives a verbal range.
Which costs most when expanding a kitchen: cabinets, plumbing, electrical, or structural work?
Cabinets and countertops are typically the largest line items in any kitchen budget, and structural work can rival them when a load-bearing wall needs a beam and new footings. Plumbing and electrical are smaller individually but add up fast when fixtures move. Remodel costs span a wide range, driven mostly by finish level and how much structural change is involved. Ask for a line-item breakdown so you can see where your money is actually going.
The numbers are a starting point, not a promise. Every expansion hides something behind the drywall, and the difference between a smooth project and a stressful one is who is managing it. RTS Builders, LLC brings over 10 years of residential and commercial construction experience, hands-on project leadership, and clear communication from the first walk-through to the final inspection. Get started with RTS Builders, LLC and build the kitchen your home was always meant to have.