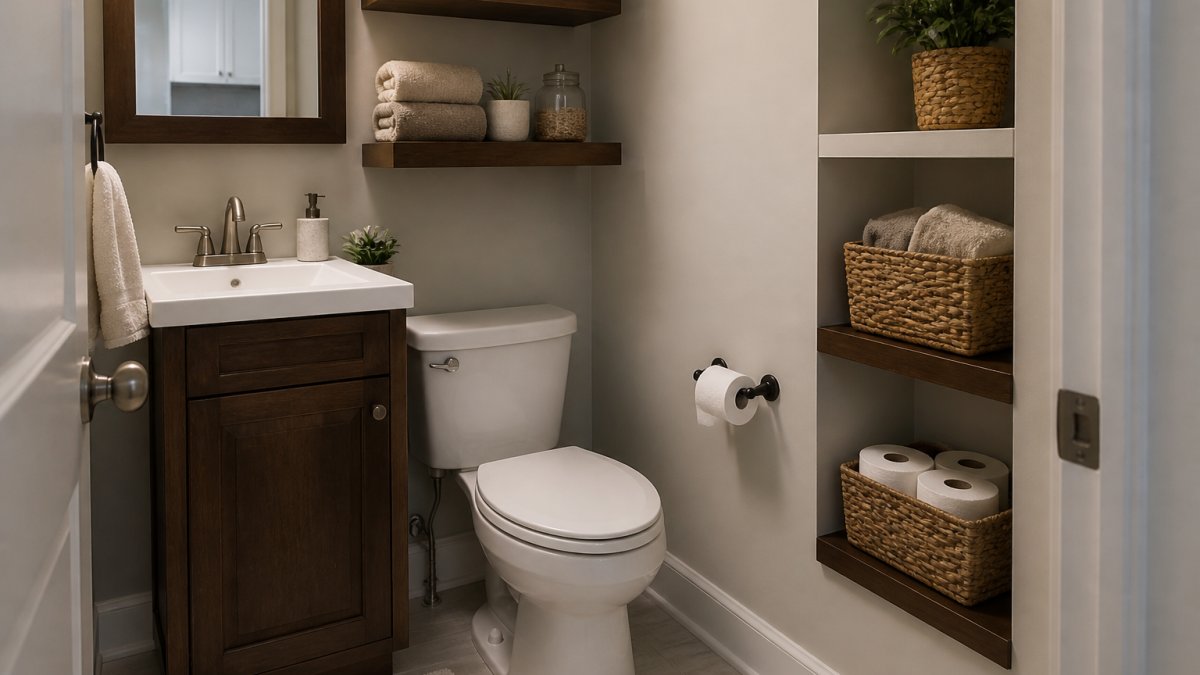
 how-to
How to Maximize Storage in Small Bathrooms: 7 Steps
Last Updated: October 23, 2026
Quick Summary
To maximize storage in small bathrooms, measure every wall floor to ceiling and plan the layout before buying anything, then use vertical space with wall-mounted shelves and over-the-toilet units. Add pull-out bins under the sink, work the corners, and choose moisture-resistant materials with daily items kept between hip and shoulder height.
- Measure four numbers per wall: length, height, recess depth, and distance to the nearest fixture.
- Leave at least 15 inches of clear space in front of a toilet or sink.
- A wall cavity of 4 to 6 inches can hold a recessed medicine cabinet.
- A typical rack runs 60 to 70 inches tall, so confirm the top shelf stays reachable.
- Keep daily essentials between hip and shoulder height and reserve high shelves for backup stock.
Table of Contents
- Step 1: Measure Your Small Bathroom and Plan the Layout
- Step 2: Use Vertical Space With Wall-Mounted Shelves and Cabinets
- Step 3: Add Over-the-Toilet Storage Above the Toilet
- Step 4: Organize Under-Sink Bathroom Storage With Pull-Out Bins
- Step 5: Work the Corners and Hang Wall Organizers
- Step 6: Small Bathroom Storage Ideas for Renters and Owners
- Step 7: Plan Small Bathroom Remodel Storage Around Moisture and Reach
- Conclusion: Build Storage That Fits Your Bathroom and Household
- Frequently Asked Questions
Step 1: Measure Your Small Bathroom and Plan the Layout
Storage planning starts with a tape measure, not a shopping cart. To maximize storage in small bathrooms, measure every wall floor to ceiling, note each nook's depth, and mark the door swing. This prevents the most common mistake: buying shelves that block the shower door or hang too low over the toilet.
Map Every Wall, Corner, and Depth
Grab a notebook and tape measure. Write down four numbers per wall: length, height, recess depth, and distance to the nearest fixture.
- Wall length and height: tells you what fits on the surface.
- Recess depth: a wall cavity of 4 to 6 inches can hold a recessed medicine cabinet.
- Fixture clearance: leave at least 15 inches of clear space in front of a toilet or sink.
Then draw a simple floor plan marking outlets, vents, and shower head height. This sketch becomes your shopping list; most people skip it and return half of what they buy.
Step 2: Use Vertical Space With Wall-Mounted Shelves and Cabinets
The wall above eye level is the most wasted square footage in a small bathroom.
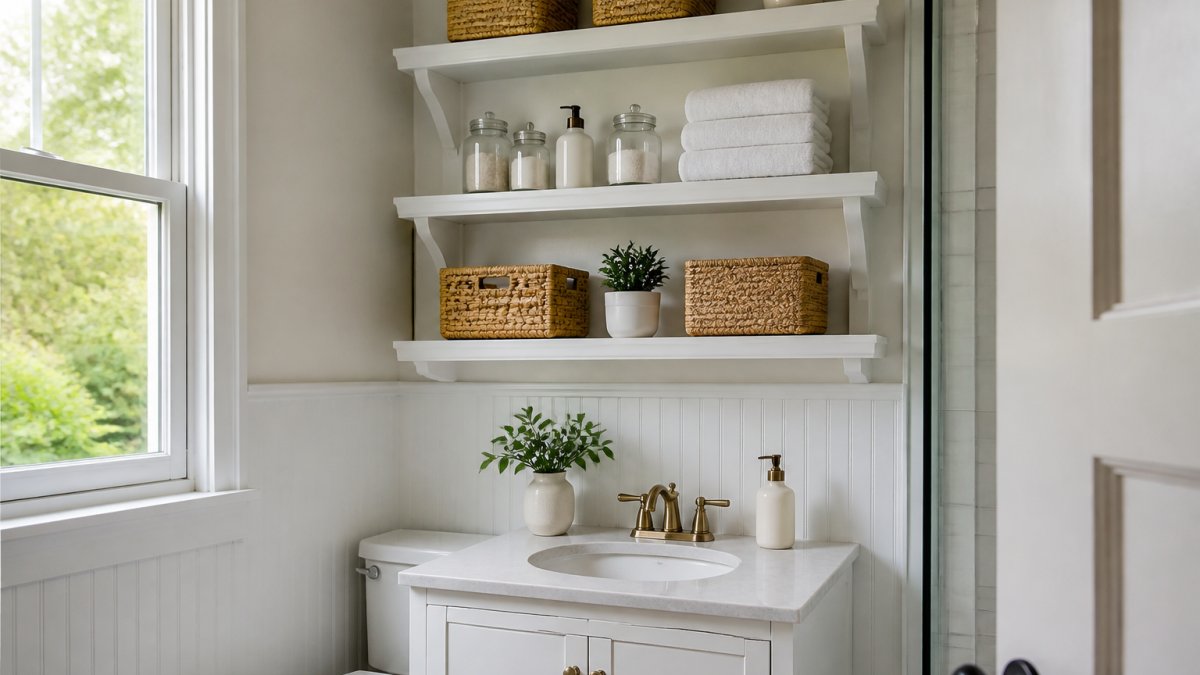
Floating shelves work well for everyday items: small jars, folded washcloths, a basket for hair tools. Wall-mounted cabinets suit things you want hidden, like extra toiletries and cleaning supplies.
Anchor everything into studs or use heavy-duty toggle bolts. Per the U.S. Consumer Product Safety Commission, furniture and storage tip-over injuries send thousands of people to emergency rooms each year, so secure your units properly.
Step 3: Add Over-the-Toilet Storage Above the Toilet
Over-the-toilet storage is the highest-value move in a small bathroom because the space above the tank is dead air in most homes. A unit here claims that air for towels, toilet paper, and backup toiletries without losing floor space. Whether it works or annoys you for years comes down to a few measurements taken before you buy.
Measure Before You Buy
- Tank-to-wall gap: measure from the back of the tank lid to the wall. Most freestanding racks need 1 to 2 inches of clearance to sit flat; a rack that pinches the lid will rattle every time someone flushes.
- Tank width and depth: the rack's legs or base must straddle the tank, not rest on the lid. A lid that carries weight can crack, and replacement lids are often special-order items.
- Lid-open height: with the lid up, note the highest point. The bottom shelf should clear it by at least 2 inches so the lid opens fully for cleaning and maintenance.
A simple sketch, tank footprint, door swing, rack footprint, catches the most common failure: a rack that blocks the shower door or crowds the sink.
Compare the Three Main Types
Freestanding metal or wood rack. Installs in minutes with no drilling, which makes it the default renter choice. Per the U.S. Consumer Product Safety Commission, furniture and storage tip-over injuries send thousands of people to emergency rooms each year, so anchor any tall unit.
Over-the-toilet cabinet or etagere. A closed cabinet hides clutter and holds more weight, but it's heavier and usually needs wall anchoring.
Built-in or recessed unit. The cleanest look and most capacity, because it uses the wall cavity instead of projecting into the room. It only makes sense during a remodel when the drywall is open; adding a recess later means cutting, reframing, patching, and repainting.
Capacity and Cost Tiers
Prices vary by retailer and finish, but the tiers are consistent. A basic freestanding rack is cheapest and holds two shelves of towels plus a basket of paper goods. A cabinet or etagere costs more and roughly doubles capacity with a closed lower section. A built-in costs and holds the most but only pencils out within a larger renovation. Compare by usable shelf area (width × depth × shelves), not height, a tall rack with shallow shelves holds less than a shorter, deeper unit.
Three Rules That Prevent Regret
- Leave clearance above the tank lid for flushing and maintenance.
- Keep the bottom shelf high enough that the lid opens fully.
- Use baskets to hide clutter and make dusting easier, open shelves above a toilet collect dust and spray, so removable, washable baskets save time.
Above-toilet shelving also works above a washer or small bench, so look for dead air anywhere in the room. Same logic: check lid or door swing, confirm reach height, and anchor anything tall.
Step 4: Organize Under-Sink Bathroom Storage With Pull-Out Bins
Under-sink bathroom storage is usually a dark cabinet where bottles disappear. Pull-out organizers fix that: slide-out bins and drawers bring everything into view so you stop buying duplicates.
Clear the cabinet completely, group items by use (daily toiletries, cleaning supplies, backup stock), and measure internal width and depth before buying any organizer.
A common mistake is stacking bins too tall.
- Slide-out bins: best for bottles and jars.
- Under-shelf racks: double the shelf height for small items.
- Clear containers: let you see stock at a glance.
Step 5: Work the Corners and Hang Wall Organizers
Corners are the second-most wasted space in small bathrooms, and wall organizers put small items within reach. Together they squeeze storage out of ignored spots, but only if you match the hardware to the wall, the moisture, and the user.
Corner Shelving: Tension-Pole vs. Fixed
Tension-pole units need no drilling and suit renters, wedging between floor and ceiling, so they need a solid ceiling and a floor that takes the pressure.
Fixed corner shelves anchor to the wall and hold more weight, but require studs or proper anchors.
Both types work in a shower corner for shampoo and soap, but keep the lowest shelf above the splash zone and use a caddy or basket that drains.
Wall Organizers: Match the Fastener to the Load
Wall organizers handle the small stuff: baskets for hair tools, a rail with hooks for towels, a caddy for cleaning supplies. The failure point is almost always the fastener, not the organizer.
- Adhesive hooks are renter-friendly and fine for light items, a loofah, a hand towel, a pair of tweezers. They fail on textured tile, damp grout lines, and anything heavier than a few pounds. Clean and dry the surface, press firmly, and wait the full cure time before loading.
- Suction-cup organizers work only on smooth, non-porous surfaces. Skip them on textured or damp tile; they let go without warning, usually at the worst moment, and send glass bottles to the floor.
- Screw-mounted rails and baskets are the permanent option. Anchor into studs where possible; where there is no stud, use toggle bolts rated for the load. In a bathroom, choose powder-coated or stainless hardware so humidity does not rust the fastener.
Reach and Safety Rules
Accessible storage means everyone in the household can use it. Keep daily essentials between hip and shoulder height, reserve high shelves for backup stock and low corners for heavier items, and put common items where no one has to stretch or climb. If children share the bathroom, keep medicines and cleaning supplies on a high shelf or in a locked cabinet, not in a low corner basket.
Narrow Shelving Beside the Vanity
A slim shelving unit, often 6 to 10 inches wide, fits beside the vanity where a full cabinet won't. Measure the gap at floor and counter height, because walls are rarely plumb and a unit that fits at the base can bind at the top. A rolling cart is the renter-friendly version: it tucks into the gap and rolls out for cleaning.
The corner-and-wall plan works best when you decide renter versus permanent first, then buy hardware rated for the load and moisture. That order prevents the two most common outcomes: a shelf that pulls out of drywall and a basket on the floor.
Step 6: Small Bathroom Storage Ideas for Renters and Owners
Renters need storage that comes down without a trace; owners can build storage into the walls and gain far more capacity. Knowing which camp you're in saves money and headaches.
Renter-friendly options:
- Freestanding over-the-toilet racks
- Tension-pole corner shelves
- Adhesive hooks rated for the weight you'll hang
Permanent options for owners:
- Recessed medicine cabinets set into the wall cavity
- Built-in cabinets above the toilet
- Custom vanity drawers with pull-out organizers
If a remodel is on your list, plan storage before the drywall goes up. That's the kind of planning we handle at RTS Builders, LLC, where our team maps storage into the build from day one.
Step 7: Plan Small Bathroom Remodel Storage Around Moisture and Reach
Moisture and reach decide which storage lasts. Bathrooms run humid, and materials that ignore that fail early. Storage placed out of comfortable reach stops getting used, no matter how clever it looks.
Choose materials built for damp rooms:
- Moisture-resistant finishes: sealed wood, powder-coated metal, or marine-grade plywood.
- Ventilation: run the exhaust fan during and after showers to cut condensation.
- Open shelving: dries faster than closed cabinets but shows clutter.
Reach matters just as much: keep daily essentials between hip and shoulder height, high shelves for backup stock, and low cabinets for heavier items.
Conclusion: Build Storage That Fits Your Bathroom and Household
Every small bathroom has more storage than it appears to. Measure first, use vertical space, and choose solutions that fit your layout and household routine, get those right and clutter stops being a problem.
If your storage plans call for a bigger change, like a bathroom renovation or a room addition, RTS Builders, LLC can help. Our licensed team brings over 10 years of construction experience, hands-on project leadership, and clear communication from planning to completion.
Frequently Asked Questions
How can I add storage to a small bathroom without remodeling?
Start with wall-mounted shelves, an over-the-toilet rack, and hanging baskets, all of which install with basic tools and no demolition. Add pull-out bins under the sink and corner shelves for toiletries. These renter-friendly options free floor space and use unused vertical space without touching plumbing or tile. If you later want recessed medicine cabinets or built-in niches, that is the point to bring in a licensed contractor for a small bathroom remodel storage plan.
What can I store above the toilet in a small bathroom?
Above-toilet shelving works best for lightweight everyday items: rolled towels, storage baskets of toiletries, small jars, and decorative touches. Avoid heavy bottles or anything you would not want falling near the toilet. Keep the lowest shelf clear enough that the tank lid still lifts for repairs. Measure the clearance from the tank to the ceiling before buying a unit so it does not crowd the space or block ventilation.
How do I choose storage for a small bathroom?
Measure first, then match the storage to your layout and household needs. Wall-mounted cabinets and floating shelves suit tight floor plans, while over-the-toilet units fit narrow rooms with unused height. For under-sink bathroom storage, pick pull-out organizers that clear the plumbing. Choose moisture-resistant materials near the shower and keep frequently used items within safe reach. Renter-friendly pieces are the low-commitment option; recessed cabinets and built-ins are permanent and need a contractor.
What should not be stored in a bathroom?
Bathrooms hold heat and moisture, so keep medications, cosmetics that spoil quickly, and electronics out of the steam zone. Store towels and toiletries in ventilated baskets rather than sealed damp corners. If you plan deep cabinets or recessed storage, leave room for airflow and run the exhaust fan after showers. Moisture and material suitability matter as much as capacity when you plan small bathroom storage ideas.