 how-to
Structural Changes for Open Concept Living: A Step-by-Step Guide
Table of Contents
- What You'll Need Before Starting Structural Changes
- Identifying Load-Bearing vs. Non-Load-Bearing Walls
- Permits for Structural Wall Removal: What's Required
- Hiring a Structural Engineer for Home Renovation
- Step-by-Step Process for Creating Open Concept Living
- Understanding Load-Bearing Wall Removal Cost
- Average Cost Per Square Foot for Home Addition 2026
- Common Mistakes to Avoid During Structural Modifications
- Frequently Asked Questions
Last Updated: October 11, 2026
What You'll Need Before Starting Structural Changes
Creating an open-concept floor plan requires more than just removing a wall. You need the right team, permits, and understanding of what's involved. At RTS Builders, LLC, we've guided homeowners through renovation projects, and the ones that succeed always start with proper planning.
Before you swing a sledgehammer, gather these essentials:
- A structural engineer to assess your walls and design support solutions
- Building permits from your local jurisdiction
- A licensed contractor experienced in structural modifications
- Temporary support walls or shoring to keep the house safe during work
- HVAC and electrical plans for rerouting systems
- A realistic budget that accounts for unexpected issues
- Clear timelines and communication with your contractor
The biggest mistake homeowners make is assuming a wall is non-load-bearing without professional confirmation. This assumption can be catastrophic. A single miscalculation puts your entire structure at risk.
Identifying Load-Bearing vs. Non-Load-Bearing Walls
The difference between load-bearing and non-load-bearing walls determines whether your open-concept project is straightforward or complex.
A load-bearing wall supports the weight of the structure above it.
A non-load-bearing wall (also called a partition wall) simply divides space.
Here's how to identify which type you're dealing with:
- Check the basement or crawl space. Walls directly above support beams or posts are typically load-bearing.
- Look at floor joist direction. Walls running perpendicular to joists usually carry weight.
- Examine the attic. If a wall supports collar ties or ceiling joists, it's load-bearing.
- Check if the wall sits on a rim joist or band board. Load-bearing walls often do.
- Notice if multiple walls stack vertically through floors. Stacked walls are usually load-bearing.
Even with these clues, only a structural engineer can confirm. They'll examine your specific house, review building plans, and determine exactly what support you need.
Permits for Structural Wall Removal: What's Required
Removing walls for structural changes for open concept living requires building permits in virtually every jurisdiction. Skipping this step exposes you to fines, insurance issues, and resale problems.
Your local building department will require:
- Structural drawings from a licensed engineer showing the proposed support system
- Details on beam size, material, and installation method
- Load calculations proving the support can handle the weight
- HVAC and electrical rerouting plans
- Proof of contractor licensing
- Inspection checkpoints during and after work
The permit process typically takes 1-4 weeks, depending on your jurisdiction's backlog. Some areas move faster; others slower. Plan accordingly.
Once approved, inspectors will visit at key stages:
- Before any work begins (to verify the site is safe)
- After the wall is removed but before the beam is installed (to confirm proper temporary support)
- After the beam is installed (to verify it meets code)
- After all systems are rerouted (electrical, HVAC, plumbing)
- Final inspection after finishes are complete
Each inspection must pass before you move to the next phase. Rushing this process or skipping inspections creates serious liability and voids your home's insurability for this work.
Hiring a Structural Engineer for Home Renovation
A structural engineer is the single most important hire for your open-concept project. They design the support system that keeps your house standing. This is not a role to cut corners on.
Look for engineers who:
- Hold a Professional Engineer (PE) license in your state
- Have experience with residential renovations, not just new construction
- Can provide references from recent home projects
- Understand local building codes thoroughly
- Communicate clearly about costs, timelines, and options
The engineer's role includes:
- Site assessment and measurements
- Load calculations to determine beam size and type
- Detailed structural drawings for the contractor and building department
- Specification of support beam material (steel, engineered lumber, or solid wood)
- Recommendations for temporary support during work
- Coordination with other trades (HVAC, electrical, plumbing)
A good structural engineer costs between a few hundred to a couple thousand dollars, depending on project complexity. This is money well spent. A poor engineer's designs might pass inspection but create problems later, settling floors, cracked walls, or doors that won't close properly.
Step-by-Step Process for Creating Open Concept Living
The process for structural changes for open concept living follows a logical sequence. Skip steps, and you'll create delays, safety issues, or costly rework.
Step 1: Obtain Structural Assessment and Drawings
Start by hiring a structural engineer. Schedule a site visit. The engineer will measure the wall, examine the foundation, basement, and attic, and review your home's original building plans if available.
The engineer then produces detailed drawings showing the proposed support system. These drawings specify beam size, material, connection details, and installation method. They also calculate loads and confirm the design meets code.
This step typically takes 1-2 weeks and produces the foundation for everything that follows.
Step 2: Secure Building Permits and Inspections
Submit the engineer's drawings to your local building department. Include completed permit applications, contractor information, and proof of insurance.
The building department reviews the drawings for code compliance. If they find issues, they'll request revisions. Once approved, you'll receive a permit and a list of required inspections.
This step typically takes 1-4 weeks depending on your jurisdiction's workload.
Step 3: Reroute HVAC and Electrical Systems
Before removing the wall, HVAC and electrical contractors must reroute systems that run through it. This prevents damage during demolition and ensures systems function properly afterward.
HVAC contractors will:
- Map existing ductwork
- Design new routing around the support beam location
- Install new ducts and connections
- Test airflow to ensure proper performance
Electrical contractors will:
- Identify circuits in the wall
- Reroute wiring to new locations
- Install new outlets, switches, or fixtures as needed
- Test all connections for safety
This step typically takes 1-2 weeks and must be completed before demolition begins.
Step 4: Install Support Beams and Headers
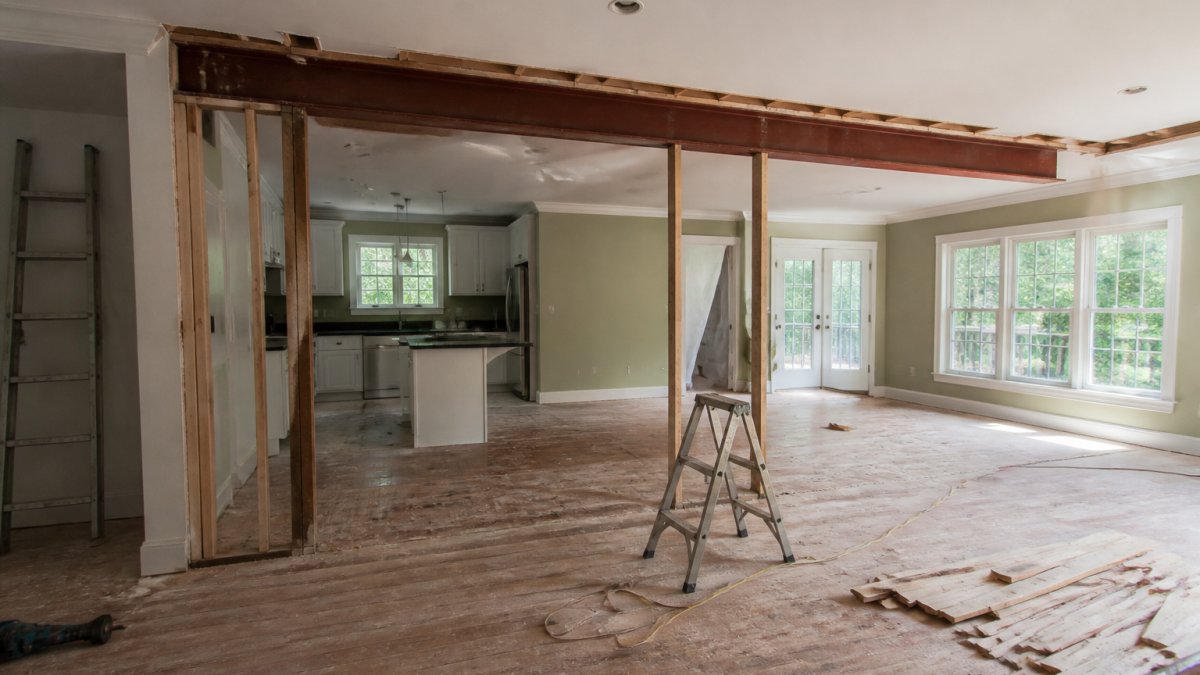
Once permits are approved and systems are rerouted, install the support beam. This is the most critical structural step.
The contractor will:
- Install temporary support walls on both sides of the existing wall to hold up the structure above
- Remove the existing wall carefully
- Install the new beam (steel, engineered lumber, or solid wood as designed by the engineer)
- Connect the beam to existing structure with proper fasteners and connections
- Verify beam is level and properly supported
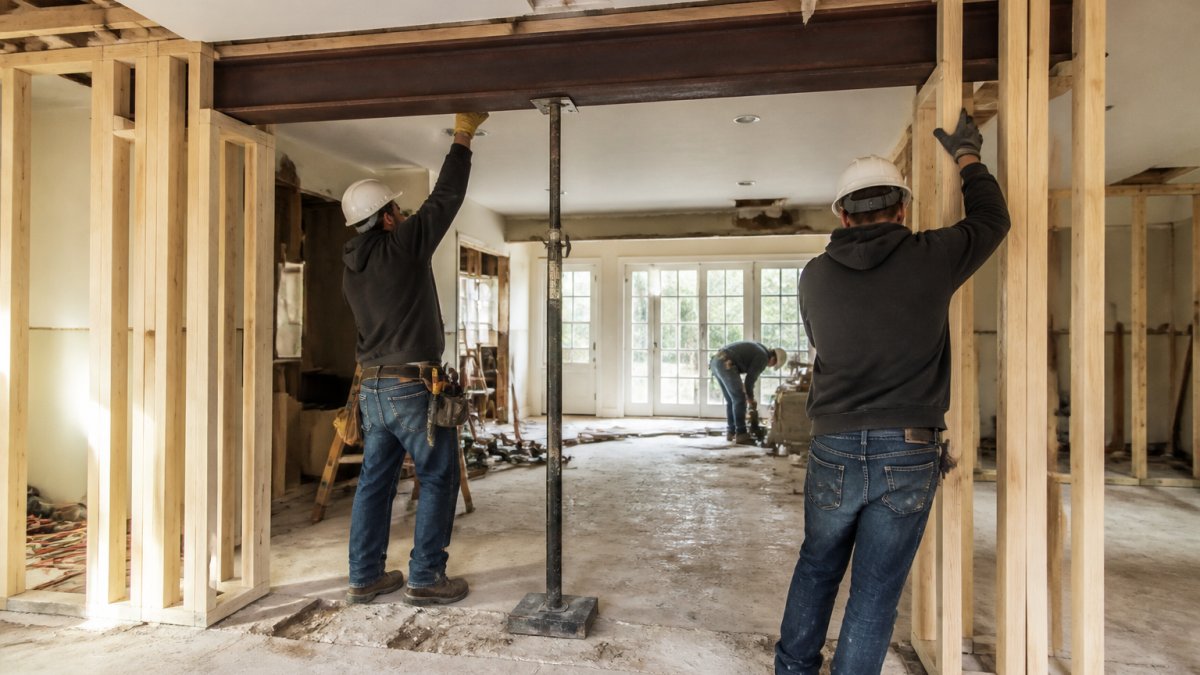
This step typically takes 3-7 days depending on beam type and complexity. The temporary support walls stay in place until the new beam is fully installed and inspected.
Step 5: Remove Partition Walls Safely
After the beam is installed and inspected, remove any remaining portions of the old wall. This is the visible demolition phase.
The contractor will:
- Remove drywall, insulation, and studs
- Salvage materials if desired
- Haul away debris
- Clean the space thoroughly
- Patch the ceiling, floor, and adjacent walls where the old wall connected
This step typically takes 2-5 days depending on wall length and what's being salvaged.
Step 6: Finish and Address Acoustics
With the structural work complete, finish the space to match your design. This includes drywall, painting, flooring, and trim.
One often-overlooked aspect is acoustics. Open-concept spaces can amplify sound and create echo. Consider:
- Sound-absorbing materials in ceilings or walls (acoustic panels, soft furnishings)
- Strategic placement of rugs and curtains to dampen noise
- Ductless HVAC systems that operate more quietly
- Floating floors that reduce impact noise transmission
Acoustic treatment during the renovation is far easier and more effective than adding it afterward.
This phase typically takes 2-4 weeks depending on finishes and complexity.
Understanding Load-Bearing Wall Removal Cost
The cost of removing a load-bearing wall varies dramatically based on several factors. There's no single price, only ranges based on your specific situation.
Factors affecting cost include:
- Beam type (steel is typically more expensive than engineered lumber)
- Beam length and required support posts
- Complexity of HVAC and electrical rerouting
- Structural issues discovered during work (hidden damage, foundation problems)
- Local labor rates
- Permit requirements and inspection fees
- Whether you're removing just the wall or also updating finishes
A simple load-bearing wall removal with minimal rerouting might cost less. A complex removal with extensive HVAC work, multiple support posts, and significant finishing will cost more. The range is wide, and every project is unique.
Average Cost Per Square Foot for Home Addition 2026
If you're considering structural changes for open concept living as part of a larger addition, understanding cost per square foot helps with budgeting.
A room addition (new construction) costs differently than converting existing space. A kitchen renovation with structural changes costs differently than a simple wall removal.
What affects actual cost:
- New construction versus renovation (new costs more)
- Structural complexity (load-bearing walls cost more)
- System rerouting (HVAC, electrical, plumbing add significantly)
- Finishes (basic drywall and paint cost less than custom finishes)
- Local labor rates (varies by region)
- Unforeseen issues (hidden damage, code violations discovered during work)
For accurate budgeting, get detailed estimates from licensed contractors who understand your specific project. Square-foot pricing is a rough starting point, not a reliable budget tool.
Common Mistakes to Avoid During Structural Modifications
We've seen homeowners make the same mistakes repeatedly.
Mistake 1: Skipping the structural engineer
Mistake 2: Starting work before permits are approved
Mistake 3: Not planning for HVAC and electrical rerouting
These systems run through walls.
Mistake 4: Choosing a contractor based on price alone
The cheapest bid often reflects cutting corners on safety, permits, or quality.
Mistake 5: Underestimating the budget
Structural work often reveals surprises: hidden damage, code violations, foundation issues.
Mistake 6: Ignoring acoustic consequences
Open-concept spaces amplify sound.
Mistake 7: Rushing the process
Structural work can't be hurried without risk. Temporary support must be properly installed.
At RTS Builders, LLC, we approach every structural project with the same philosophy: careful planning, proper permits, experienced contractors, and clear communication throughout.
Creating an open-concept floor plan requires understanding the structural work involved.
Frequently Asked Questions
How do I know if a wall is load-bearing before removing it?
Load-bearing walls run perpendicular to floor joists and sit directly above other walls or beams in the foundation. Non-load-bearing partition walls run parallel to joists. The only reliable way to confirm is a structural engineer's assessment. They examine the home's framing, foundation, and floor plan to determine which walls carry the roof and floor weight. Never assume a wall is non-load-bearing based on appearance alone, removing the wrong wall can cause catastrophic structural failure.
Do I need a structural engineer for home renovation involving wall removal?
Yes. A structural engineer is essential for any load-bearing wall removal. They design support beams, calculate load distribution, and provide stamped drawings required by building departments for permits. Engineers also identify HVAC, electrical, and plumbing conflicts and recommend solutions. This professional assessment protects your home's structural integrity and ensures your project meets building codes. Skipping this step risks code violations, failed inspections, and expensive corrections.
What permits for structural wall removal do I need before starting work?
You need a building permit from your local code enforcement office before removing any load-bearing wall. The permit process requires structural engineer drawings, site plans, and sometimes a foundation inspection. Your contractor submits these documents, and the building department reviews them for code compliance. Inspections occur at key stages: before demolition, after beam installation, and after final construction. Working without permits results in fines, failed home sales, and insurance claim denials.
What factors affect load-bearing wall removal cost and home addition pricing?
Costs depend on beam size and material, HVAC and electrical rerouting complexity, foundation modifications, and labor intensity. Permit and inspection costs vary by jurisdiction. Request a detailed quote from your contractor that breaks down structural work, permits, and finishing costs separately so you understand where your budget goes.