 ultimate-guide
Custom Home Building Timeline: Planning to Move-In
Table of Contents
- Custom Home Building Timeline: What to Expect From Start to Finish
- How Long Does It Take to Build a Custom Home?
- The Pre-Construction Phase: Planning and Preparation
- Custom Home Construction Milestones and Phase Breakdown
- Custom Home Construction Schedule Template
- Delays, Buffers, and What Can Slow Your Build
- Custom Home Move-In Checklist and Final Steps
- Keeping Your Build on Schedule: Communication and Planning
- Frequently Asked Questions
Last Updated: October 14, 2026
Custom Home Building Timeline: What to Expect From Start to Finish
Building a custom home is one of the most significant investments a homeowner will make. Understanding the custom home building timeline from planning to move in helps you set realistic expectations and avoid costly surprises.
The path from your initial vision to moving into your finished home typically spans 12 to 18 months, though this varies based on project complexity, site conditions, and external factors.
How Long Does It Take to Build a Custom Home?
Most custom home builds take 12 to 18 months from the start of pre-construction planning to the day you receive your keys, including planning, permit approvals, site preparation, construction, and final inspections. The actual construction phase, from groundbreaking to substantial completion, typically runs 8 to 12 months, but the entire custom home building timeline is longer once you factor in design, permitting, and preparation.
Typical Duration Ranges
The timeline varies significantly based on project scope. A 2,000-square-foot custom home in a straightforward location with standard systems may take 14 to 16 months total. A larger home with complex architectural features, custom finishes, or challenging site conditions can extend to 18 to 24 months. Smaller additions or renovations may compress into 4 to 8 months.
What Affects Your Timeline
Several factors directly influence how long your custom home building timeline will be.
Site conditions significantly impact the schedule.
Material lead times are critical.
The Pre-Construction Phase: Planning and Preparation
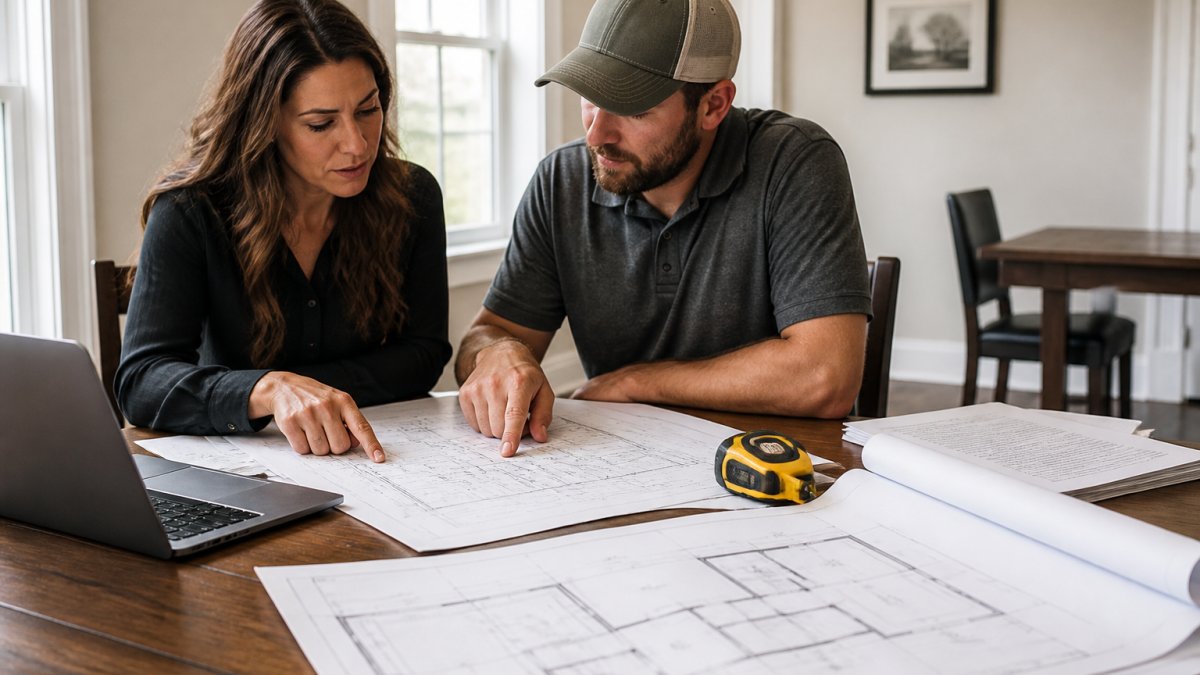
The pre-construction phase is where your custom home building timeline actually begins, often months before the first shovel hits the ground. It includes your initial vision, land selection, design work, financing arrangements, and all the groundwork that makes construction possible.
Initial Consultation and Goal Setting
Your first meeting with your builder should establish clear expectations. You'll discuss your vision, budget, timeline, and specific needs, and the builder should ask detailed questions about how you'll use the space and your long-term plans.
A good builder will be honest about feasibility. If your timeline is unrealistic or your budget doesn't match your vision, they should tell you directly.
Land Selection and Site Evaluation
If you don't already own land, selecting the right lot is critical to your custom home building timeline. The ideal lot is level, clear of obstacles, with accessible utilities and straightforward zoning.
A soil test reveals bearing capacity, which affects foundation design and cost, while a survey establishes exact property lines and easements.
Design and Architectural Planning
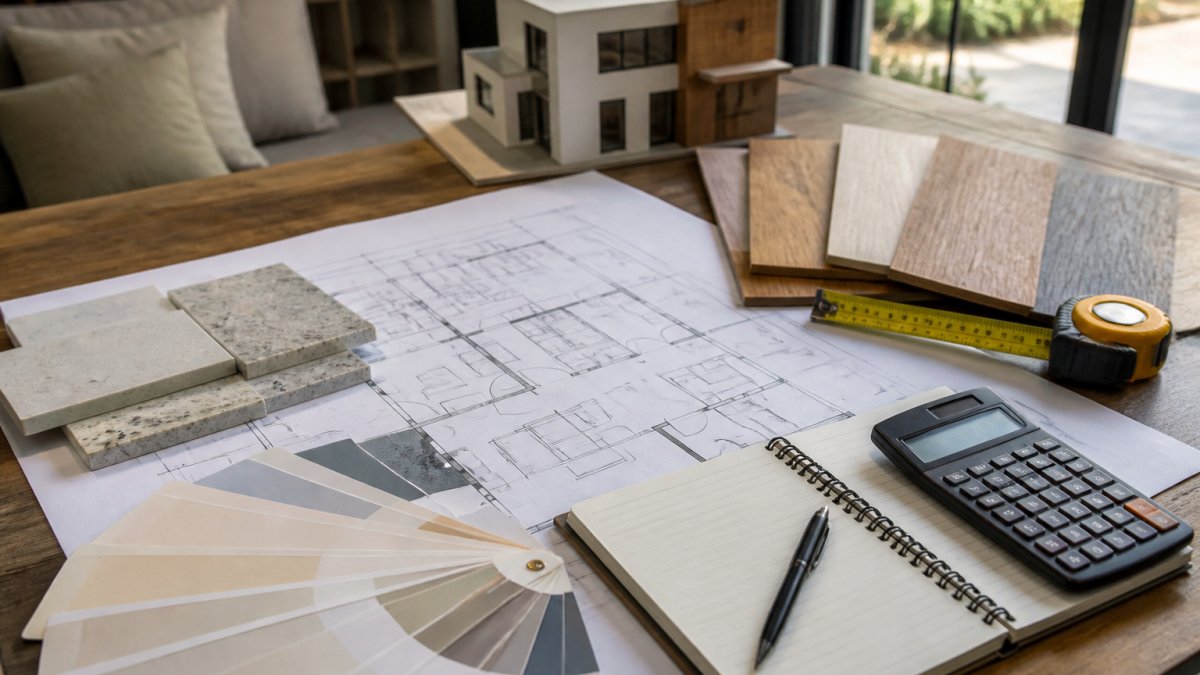
Working with an architect or designer to create your home's plans is where your vision becomes real. This phase typically takes 6 to 12 weeks depending on complexity, with multiple iterations and refinements.
Once the design is finalized, the architect produces construction documents: detailed drawings, specifications, and notes that contractors use to build and that you submit for permits.
Budgeting, Financing, and Contracts
Parallel to design work, you'll finalize your budget and secure financing. This step typically takes 2 to 4 weeks but can extend longer if you're working through a lender.
The contract should clearly define what's included, what's excluded, and how change orders are handled. This is where you establish the custom home construction schedule template specific to your project; the builder should provide a detailed timeline showing major milestones and their expected dates.
Custom Home Construction Milestones and Phase Breakdown
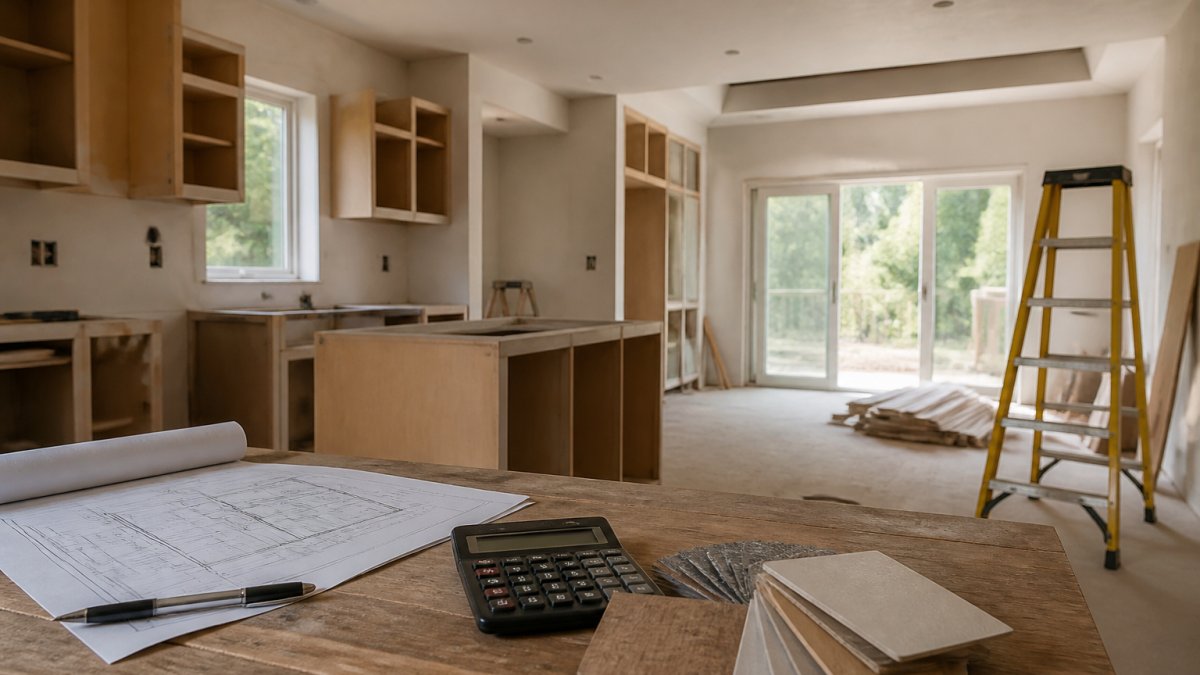
The construction phase is where the visible work happens. Most builders break it into distinct phases, each with its own timeline and completion criteria.
Permits and Approvals
Before any construction begins, you need a building permit from your local jurisdiction.
During review, the building department checks that your plans comply with local zoning and building codes, and they may request revisions that delay the process further. Once approved, you receive your permit and construction can officially begin.
Site Preparation and Groundbreaking
Once permits are in hand, site preparation begins: clearing and grading the lot, establishing access roads, setting up temporary utilities and job site facilities, and preparing the foundation area.
Site preparation also includes staking out the foundation, which requires a survey and verification by the builder and often the building inspector.
Foundation and Framing
The foundation phase typically takes 3 to 4 weeks, including excavation, setting forms, pouring concrete, and curing time. Weather affects this phase significantly; cold temperatures slow curing, and heavy rain can delay work.
Once the foundation is cured and inspected, framing begins. Framing is the structural skeleton of your home, and for a typical home it takes 4 to 6 weeks, covering walls, roof structure, and temporary bracing.
Rough-In and Major Systems Installation
The rough-in phase is where mechanical, electrical, and plumbing systems are installed before walls are closed.
This is a critical phase because mistakes here are expensive to fix once drywall goes up. After rough-in is complete and inspected, insulation is installed and the home becomes weathertight.
Interior and Exterior Finishes
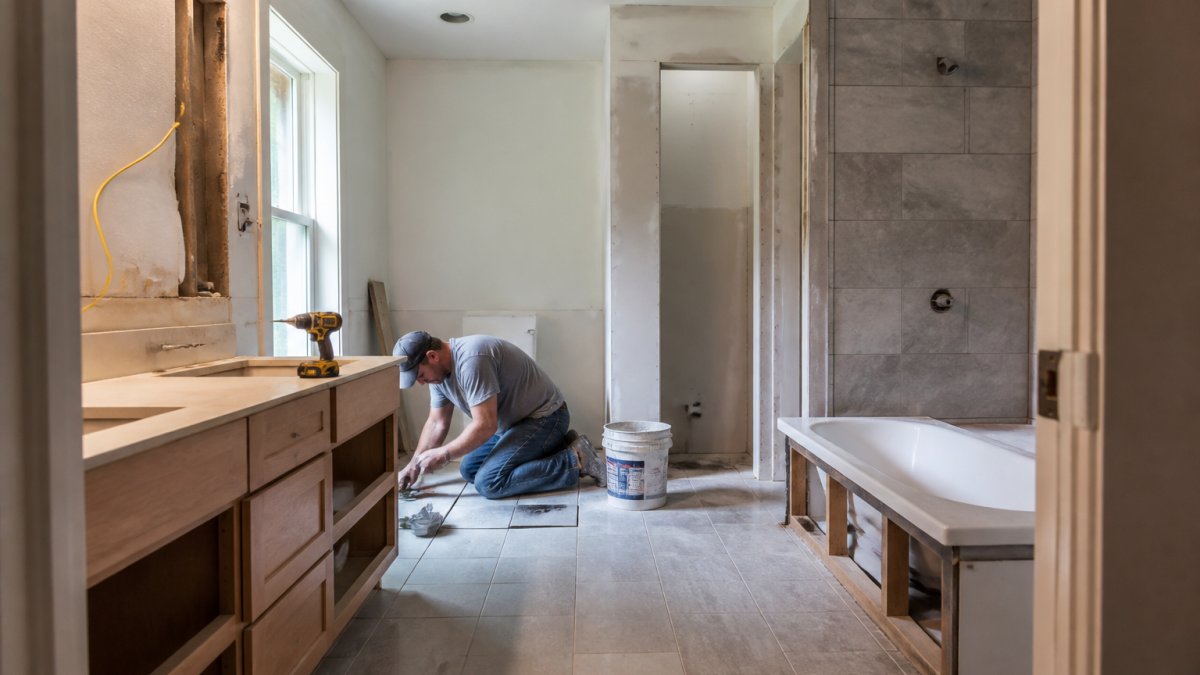
The finish phase is the longest phase of construction, typically taking 6 to 8 weeks or longer depending on customization.
Exterior finishes happen in parallel and include roofing, siding, windows, doors, exterior trim, and landscaping. Delays often accumulate here because many trades work in sequence, and custom details and premium finishes can extend the timeline significantly.
Custom Home Construction Schedule Template
A realistic custom home construction schedule template breaks the project into phases with durations and critical decisions. Here's a typical structure for a 2,000-square-foot custom home:
Month-by-Month Breakdown
Months 1-2: Pre-Construction and Design
- Initial consultation and goal setting (weeks 1-2)
- Site evaluation and soil testing (weeks 2-4)
- Architectural design and revisions (weeks 4-8)
- Design finalization and construction documents (weeks 8-10)
Months 2-3: Financing and Permits
- Financing approval and contract signing (weeks 6-8)
- Permit application submission (week 8)
- Permit review and approval (weeks 8-12)
Month 4: Site Preparation
- Site clearing and grading (weeks 13-14)
- Foundation staking and inspection (weeks 14-15)
- Excavation and form setting (weeks 15-16)
Months 4-5: Foundation
- Concrete pouring and curing (weeks 16-18)
- Foundation inspection (week 18)
Months 5-6: Framing
- Wall framing (weeks 18-22)
- Roof framing and sheathing (weeks 22-24)
- Framing inspection (week 24)
Months 6-7: Rough-In and Systems
- Electrical rough-in (weeks 24-26)
- Plumbing rough-in (weeks 24-26)
- HVAC installation (weeks 26-28)
- Insulation and rough-in inspections (weeks 28-30)
Months 7-10: Interior and Exterior Finishes
- Drywall installation and finishing (weeks 30-36)
- Painting (weeks 36-38)
- Flooring installation (weeks 38-42)
- Fixture and cabinet installation (weeks 42-48)
- Final inspections and walkthrough (weeks 48-50)
Critical Decisions and Timing
Certain decisions have a cascading effect on your timeline. Finalizing your floor plan early prevents design delays, and selecting finishes, paint colors, flooring, fixtures, and hardware early ensures long-lead items are ordered immediately.
Material ordering is critical. Long-lead items like custom cabinets, specialty windows, or imported finishes should be ordered as soon as they're selected, ideally before construction begins, since a delay in material arrival can push back the entire finish phase.
Delays, Buffers, and What Can Slow Your Build
Real projects encounter delays. Understanding common causes and planning buffers helps you stay resilient.
Common Delay Scenarios
Weather is the most common delay factor.
Permit delays happen more often than builders like to admit.
Material delays have become increasingly common.
Unforeseen site conditions, such as poor soil, unexpected utilities, or underground obstacles, can require design changes and additional work.
Change orders often extend timelines.
Building in Schedule Buffers
A realistic custom home building timeline includes buffers for weather, permitting, and material delays. A typical buffer is 4 to 6 weeks added to the overall schedule, distributed across phases, and your builder should be transparent about where buffers exist and why.
Communication prevents small delays from becoming big ones. Regular weekly or bi-weekly check-ins keep you informed and allow problems to be addressed quickly.
Custom Home Move-In Checklist and Final Steps
The final phase of your custom home building timeline includes inspections, final walkthrough, and preparing for move-in. It typically takes 2 to 4 weeks.
Final Walkthrough and Punch List
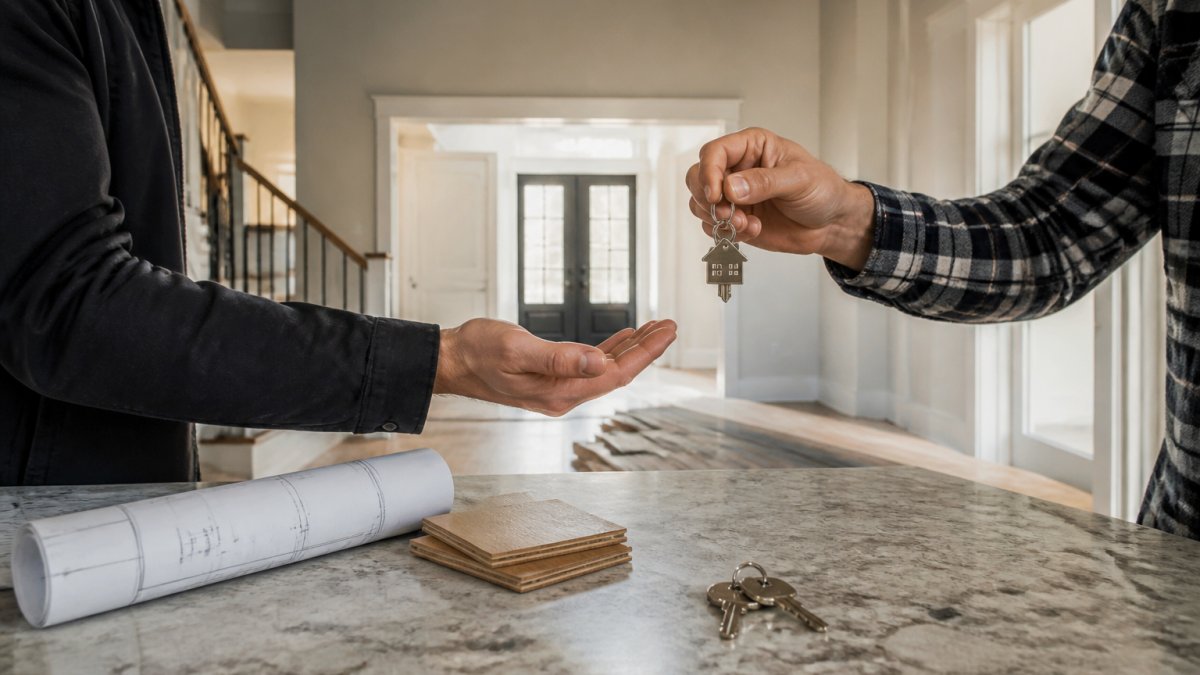
Before you receive your keys, you'll do a final walkthrough with your builder to inspect every detail and identify items that need attention.
A thorough final walkthrough takes 2 to 3 hours. Walk through every room, open every cabinet, test every fixture, and take photos of any issues. Your builder will use this list to schedule final corrections, which typically take 1 to 2 weeks.
Certificate of Occupancy and Move-In Readiness
Once all inspections pass and the punch list is complete, the building department issues a Certificate of Occupancy (CO), certifying that your home meets all building codes and is safe to occupy.
Your builder should coordinate the final inspection and provide you with a copy of the CO.
Keeping Your Build on Schedule: Communication and Planning
The single most important factor in maintaining your custom home building timeline is clear, consistent communication between you and your builder.
At RTS Builders, LLC, we maintain regular communication through weekly or bi-weekly check-ins, detailed progress reports, and immediate notification of any issues or changes.
Request a communication schedule from your builder before construction begins.
Frequently Asked Questions
What is the typical timeline for building a custom home?
Most custom homes take 10 to 16 months from groundbreaking to move-in, though timelines vary based on home size, complexity, and local permit requirements. The pre-construction phase (planning, design, permits) typically adds 3 to 6 months before construction starts. Smaller, simpler builds may complete in 7 to 12 months, while larger or highly customized homes can extend to 18 months or longer.
How long does planning and design take before construction begins?
Planning and design typically take 2 to 4 months, depending on how quickly you finalize your vision and budget. This phase includes initial consultations, lot selection, architectural planning, and design meetings with your builder. Permit applications can add 4 to 8 weeks. Having a clear vision and responsive decision-making speeds this phase significantly.
What are the main custom home construction milestones I should track?
Key construction milestones include site preparation and groundbreaking, foundation pouring, framing completion, rough-in of electrical and plumbing systems, insulation and drywall, interior finishes, exterior finishes, building inspections, final walkthrough, and certificate of occupancy. Each milestone typically takes 2 to 6 weeks. Regular communication with your builder ensures you stay informed and aware of any schedule changes.
What factors can delay a custom home build?
Common delays include permit processing backlogs, weather conditions, material lead times for specialized finishes, labor availability, site issues discovered during excavation, design changes, and supply chain disruptions. Building in a 2 to 4-week schedule buffer helps absorb minor delays without pushing your move-in date. Clear contracts and regular communication with your builder minimize unexpected delays.
What should I include on my custom home move-in checklist?
Your move-in checklist should cover the final walkthrough (inspecting all finishes, appliances, and fixtures), verifying all punch-list items are complete, confirming utility connections and service transfers, obtaining the certificate of occupancy, reviewing warranty documentation, and scheduling utility setup. A thorough final walkthrough catches any incomplete work before you move in, ensuring your home is truly move-in ready.
How can I keep my custom home build on schedule?
Stay on schedule by making design and finish decisions early, maintaining clear communication with your builder, approving change orders promptly, and understanding the critical path of your project. Regular progress meetings and a detailed timeline help both you and your contractor stay aligned. Responsive decision-making is one of the fastest ways to prevent delays during construction.