 blog
blog
Augusta Home Builders: 2026 Custom Home Guide
Table of Contents
- How to Choose a Home Builder in the Augusta Area
- Custom Home Building Costs: What Drives Your Budget
- New Home Construction Timeline: From Contract to Keys
- Building on Your Own Lot vs. In a Subdivision
- Energy Efficiency and Green Building Options
- Architectural Styles That Fit the Augusta Climate
- Why Local Expertise Matters for Augusta Home Builders
- Frequently Asked Questions
Last Updated: October 1, 2026
How to Choose a Home Builder in the Augusta Area
Choosing the right augusta home builders starts with verifying three things: a valid residential contractor license, current liability and workers' compensation insurance, and a track record on local home sites. Skip any of those checks and you carry the risk yourself. At RTS Builders, LLC, a licensed residential contractor based in Harlem, we know that working with a builder you haven’t fully vetted can lead to stress and delays.
Licensing, Insurance, and Local Experience
Georgia requires residential contractors to hold a state license for most residential work, and you can verify status through the Georgia Secretary of State licensing database. Ask for a certificate of insurance naming you as an additional insured, then call the carrier to confirm it's active. Local experience matters just as much: a builder who knows Richmond and Columbia County inspection schedules, soil conditions, and permitting offices will move faster than one learning the terrain on your dime.
Vetting Checklist: 10 Questions to Ask
Use these questions before you sign anything:
- Are you licensed and can I see the number?
- Who is my day-to-day contact during construction?
- How do you handle change orders and cost overruns?
- Can I visit a current job site?
- What does your warranty cover, and for how long?
- Who manages subcontractors on site?
- How do you schedule inspections?
- What's your process for documenting progress?
- Can you provide references from the last 12 months?
- What happens if we hit unexpected site issues?
Custom Home Building Costs: What Drives Your Budget
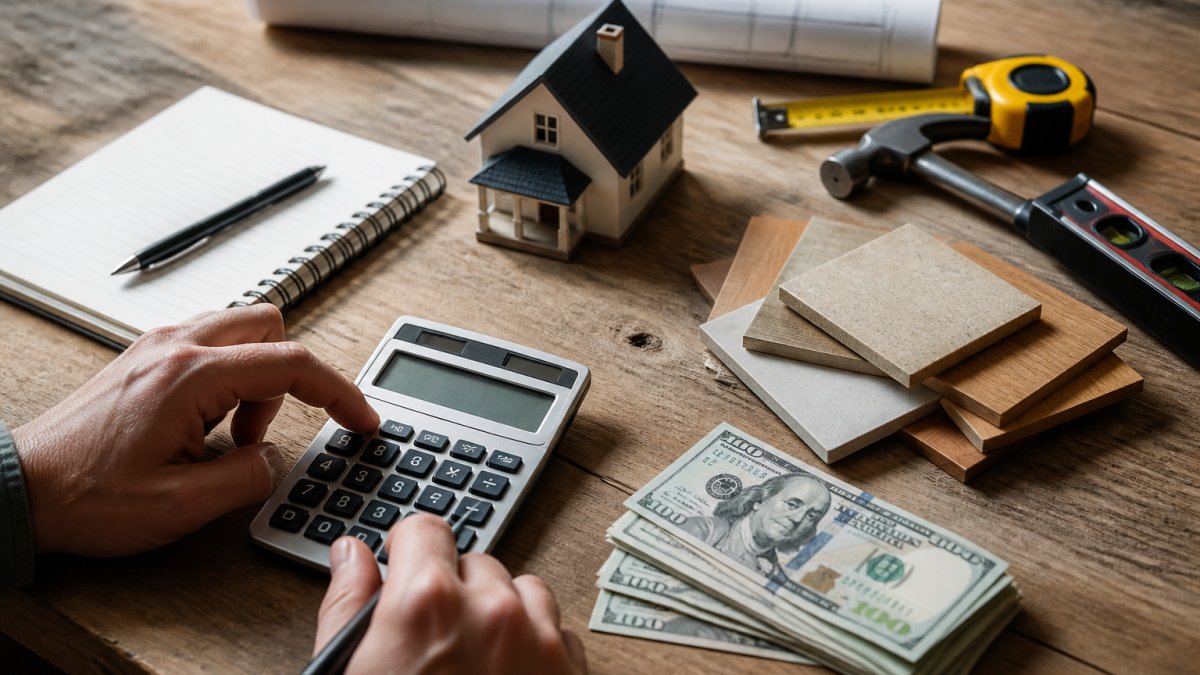
Custom home building costs depend on four levers: square footage, site conditions, finish level, and design complexity. Two homes of identical size can land far apart on price because one sits on a flat, cleared lot and the other needs significant site preparation. Because pricing varies widely by scope and site, it’s important to get a project-specific quote rather than relying on a flat rate.
Cost-per-Square-Foot Breakdown
Rather than chase a single number, break your budget into categories you can actually control:
| Budget Category | What Drives It | Where to Watch |
|---|---|---|
| Site work | Clearing, grading, utilities | Hidden rock or drainage issues |
| Foundation | Soil type, slope, engineered design | Skipping a soil report |
| Structure | Framing, roof, windows | Upgrades mid-build |
| Interior finishes | Cabinetry, flooring, fixtures | Scope creep in selections |
| Mechanical | HVAC, electrical, plumbing | Efficiency upgrades |
Where Budgets Go Off Track
Most overruns trace back to changes made after framing. The thing nobody tells you about custom builds is that a decision deferred is a decision that costs more later. Lock your finishes before drywall goes up. Structural integrity and building materials are not the place to trim, but you can save real money on fixtures and appliances by finalizing selections early.
New Home Construction Timeline: From Contract to Keys
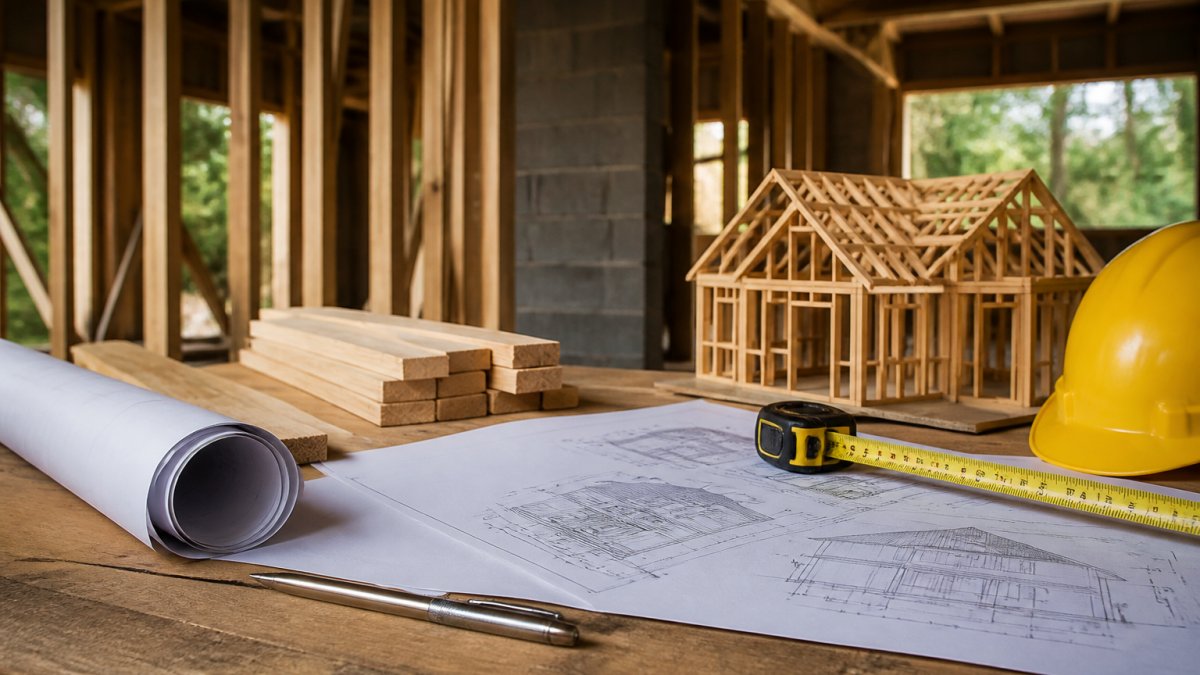
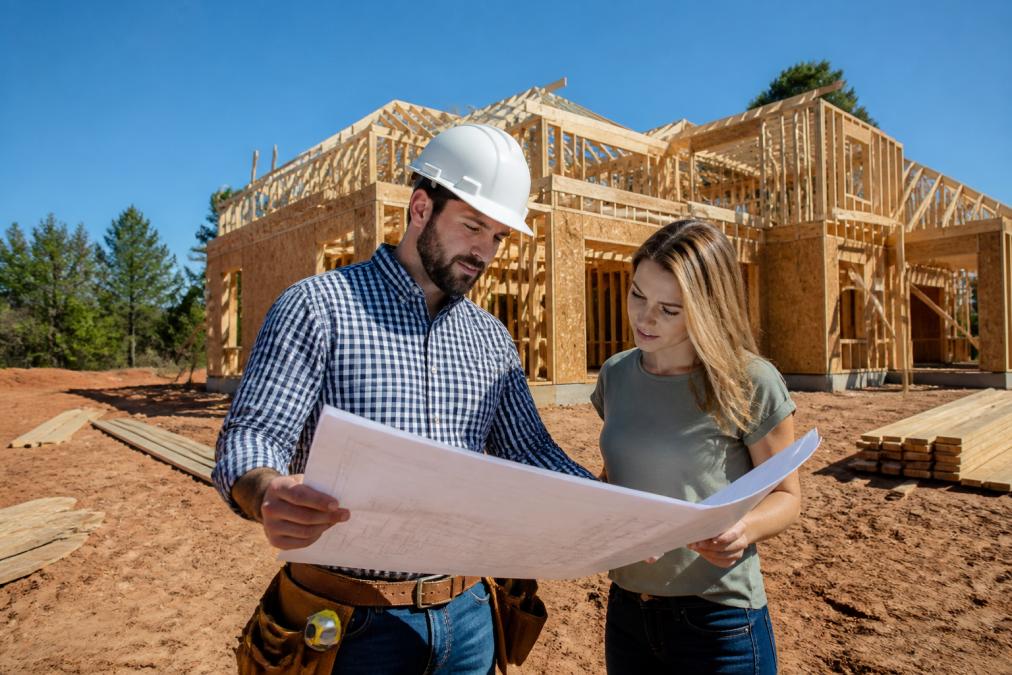
A typical custom home in this market runs roughly 8 to 12 months from signed contract to move-in, though the schedule stretches with weather, permitting backlogs, and material lead times. The U.S. Department of Housing and Urban Development publishes national construction data, but your actual timeline depends on your site, your jurisdiction's inspection queue, and how fast you make selections.
Phase-by-Phase Schedule
- Design and permitting (4-10 weeks), Finalize floor plans, engineering, and a site plan, then submit for building, electrical, plumbing, and mechanical permits. Most jurisdictions also require a separate land-disturbance or erosion-control permit before any dirt moves. This phase is the single biggest variable: a clean submittal with a complete plan set can clear in weeks, while a plan that gets kicked back for revisions restarts the clock.
- Site preparation (1-3 weeks), Clearing, grading, temporary power and water, and utility stubs to the home footprint. If the lot needs a septic system rather than sewer, the perc test and permit happen here.
- Foundation (2-4 weeks), Footings, stem walls, slab or crawl space, and a foundation inspection before any framing begins. Engineered foundations on sloped or high-clay lots add time for rebar layout and inspection sign-off.
- Framing and roof (4-8 weeks), Floor systems, walls, roof trusses, sheathing, and drying in. A framing inspection and a roof inspection typically gate the next phase.
- Mechanical rough-in (2-4 weeks), HVAC ductwork, electrical wiring, and plumbing lines run inside the walls before insulation. A rough-in inspection covers all three trades at once in most jurisdictions.
- Insulation, drywall, and finishes (8-16 weeks), Insulation and air sealing, then drywall, then the long tail of trim, cabinetry, countertops, tile, flooring, paint, and fixtures. This is where selection delays cost the most calendar time.
- Final inspections and walkthrough (2-4 weeks), Final building, electrical, plumbing, and mechanical inspections, a certificate of occupancy, a homeowner walkthrough, and a punch list before keys change hands.
What Actually Stretches the Schedule
Three things move the needle more than anything else. First, selection timing, every finish you haven't picked when the drywall crew arrives becomes a stall. Lock cabinetry, countertops, tile, and fixtures before framing is complete. Second, inspection queues, a jurisdiction with a two-week inspection backlog adds two weeks to every gated phase. Third, material lead times, windows, custom cabinetry, and some appliances can run 8-16 weeks from order, so they need to be ordered during framing, not after.
Building on Your Own Lot vs. In a Subdivision
Building on your own lot gives you freedom over size, orientation, and design, but you own the site risks: soil, drainage, and utility access. New construction subdivisions in the area often come with finished streets, utilities, and recorded plats, which shortens site work and simplifies permitting. The trade-off is architectural review boards that limit your design choices.
Energy Efficiency and Green Building Options
Energy efficiency starts with the building envelope, not the appliances. Better insulation, sealed ductwork, and high-performance windows cut heating and cooling loads year-round, and in a hot, humid climate the envelope does more work than any single mechanical upgrade. From there, high-efficiency HVAC systems, tankless water heating, and smart home technology that manages lighting and temperature automatically layer on top.
Certifications and Standards Worth Asking About
Most directory-style builder listings never mention these, but they are the clearest way to compare one builder's efficiency claims against another's:
- ENERGY STAR Certified Homes, A third-party-verified program run by the U.S. Environmental Protection Agency that requires a set of envelope, HVAC, and duct-sealing standards above code. A certified home comes with a HERS Index score, which is a numeric efficiency rating where lower is better and a typical resale home scores around 130.
- HERS Index (Home Energy Rating System), A scoring system administered by RESNET where a score of 100 equals a standard new home built to the 2006 energy code. A score of 70 means the home is projected to use 30% less energy than that baseline. Ask your builder what HERS score their last three homes achieved.
- LEED for Homes, A green building certification from the U.S. Green Building Council that goes beyond energy to cover water use, materials, indoor air quality, and site impact. LEED is more rigorous and more expensive than ENERGY STAR, and it appeals to buyers who want documented sustainability rather than just lower bills.
- EPA Indoor airPLUS, A companion to ENERGY STAR that adds ventilation, moisture control, and low-emission material requirements. In a humid climate, the moisture-control provisions matter as much as the energy savings.
Where the Money Goes and Where It Comes Back
Sustainable building options include advanced framing techniques that reduce lumber waste and improve insulation performance, plus durable exterior materials that handle humidity and summer heat. The upfront cost is higher, a certified high-performance home typically costs more to build than a code-minimum home, but lower utility bills, fewer moisture repairs, and better resale documentation add up over the life of the home.
Architectural Styles That Fit the Augusta Climate
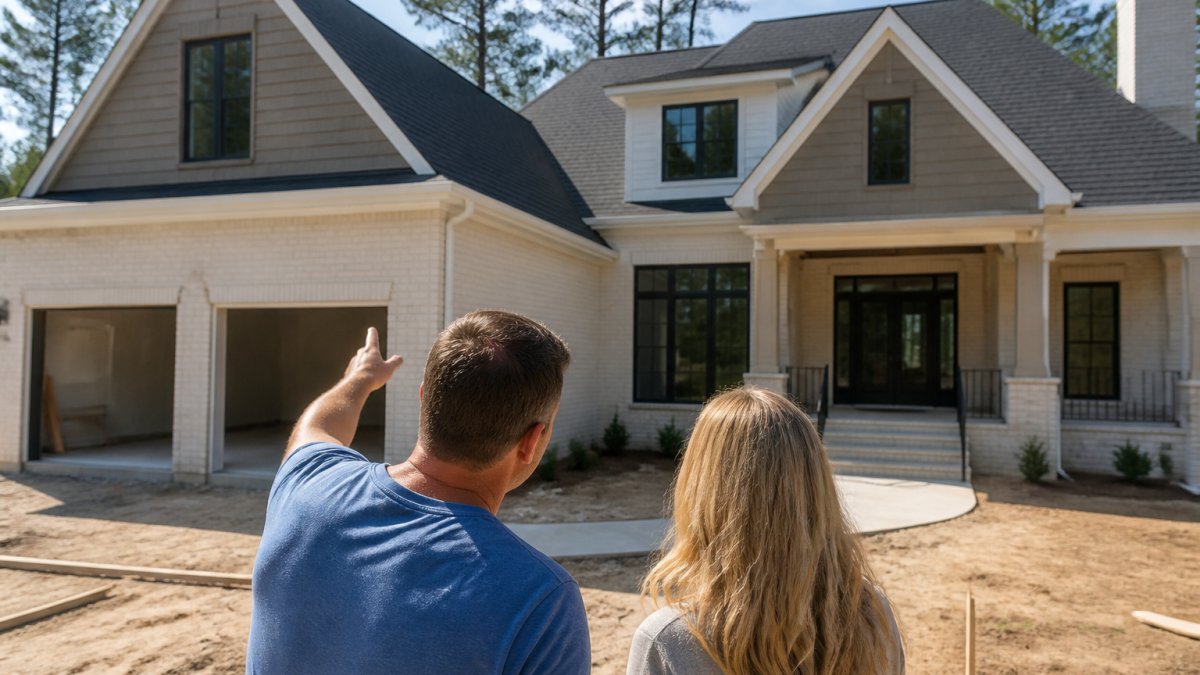
Modern farmhouse and Craftsman style homes dominate new construction in the area, and both handle the local climate well. Modern farmhouse pairs board-and-batten siding with metal roof accents and large porches. Craftsman design leans on deep eaves, tapered columns, and natural materials that shade walls and shed rain.
Why Local Expertise Matters for Augusta Home Builders
Local expertise determines whether a build runs smoothly or fights you at every step. Building codes, inspection timing, and material availability vary by jurisdiction, and a builder who works in your area daily knows the shortcuts that are legal and the ones that get projects red-tagged. RTS Builders, LLC serves homeowners in the Greater Augusta and CSRA area.
Frequently Asked Questions
Is $200,000 enough to build a house in the Augusta area?
It depends on size, finishes, and whether you already own the land. In the Augusta market, a smaller home with standard finishes may fit that budget, but larger homes or premium materials will push costs higher. Get a detailed estimate from your builder before committing. Pricing depends on your specific plans, so request a quote for accurate numbers.
What should I look for when hiring a custom home builder?
Verify the builder holds a valid Georgia residential contractor license, carries general liability and workers' compensation insurance, and has recent local project references. Ask about their subcontractor vetting process, how they handle change orders, and what warranty they provide. A builder who answers these clearly and puts commitments in writing is a safer choice than one who avoids specifics.
How long does the custom home building process typically take?
Most custom homes take 8 to 14 months from signed contract to move-in, depending on size, complexity, and permitting speed. The new home construction timeline includes design, permitting, site preparation, foundation, framing, rough-ins, finishes, and final inspections. Weather and material lead times can add weeks, so ask your builder for a phase-by-phase schedule with milestones.
What is the difference between a production builder and a custom builder?
Production builders construct the same floor plans repeatedly in subdivisions, which keeps costs lower but limits your choices. Custom builders work from your plans or design with you, allowing changes to layout, finishes, and features. Custom builds usually cost more and take longer, but they deliver a home matched to your land, lifestyle, and long-term needs.