 ultimate-guide
Custom Home Building Process: A Step-by-Step Guide
Quick Summary
The custom home building process moves through planning, budgeting, builder selection, design, permitting, construction, and a final walkthrough, and the most important decisions happen before any concrete is poured. Settling goals, budget layers, and contract terms early prevents most later delays and change orders.
- Rank household needs above wants before choosing a floor plan or design style.
- Budget five buckets: lot, soft costs, site work and utilities, construction, and contingency.
- Compare each allowance against real finish costs before signing the contract.
- Hired contractors averaged about 11.7 months from permit to completion nationally in 2025.
- Lock every finish selection before the phase that installs it to avoid delays.
Table of Contents
- Custom Home Building Process: Where the Project Starts
- Setting Your Goals and Defining Your Needs
- Custom Home Budget Planning: Costs, Allowances, and Contingency
- Choosing a Custom Home Builder and Defining Responsibilities
- Custom Home Construction Timeline: Phases, Dependencies, and Delays
- Custom Home Building Checklist: Permits, Inspections, and Quality Control
- Booking Your Discovery Call With RTS Builders
- Frequently Asked Questions
Custom Home Building Process: Where the Project Starts
A custom home is built from your plans, on your lot, to your specifications, which is why the custom home building process has more decision points than buying an existing house. Most custom projects go more smoothly when the homeowner and builder agree on the big decisions before any concrete is poured. The American construction sector has no single fixed timeline, but Residential Design Magazine reported 54,000 custom-building starts in the second quarter of 2025, up 4% from the same quarter in 2024, which shows steady demand for this approach (Residential Design Magazine custom home building growth report).
The process generally moves through planning, budgeting, builder selection, design, permitting, construction, and final walkthrough. Each phase depends on the one before it, so a gap in planning shows up later as a change order or a delay. A common mistake is treating the build as the start of the project, when most of the real decisions happen earlier.
Setting Your Goals and Defining Your Needs
Start by writing down what the house must do for your family, not just how it should look. Lifestyle decisions such as the number of bedrooms, the kitchen layout, whether you work from home, and how much storage you need will drive the floor plan more than any design style.
Separate needs from wants. A three-car garage may be a want, while an accessible entry or a main-level primary suite may be a need for your household for the next twenty years. Ranking these early keeps the design focused and makes budget tradeoffs easier when prices come in higher than expected.
Custom Home Budget Planning: Costs, Allowances, and Contingency
Budget is where most custom projects get stressed, so build it in layers rather than as one lump number. A practical way to structure it is to separate the budget into five buckets: the lot and land costs, soft costs (design, engineering, surveys, permits, and fees), site work and utilities, hard construction costs, and a contingency reserve. Owners who track only the construction contract price can be surprised later, because the lot and site work sit outside that number.
Start with the construction cost, then add the lot, site preparation, permits, utility connections, landscaping, and furnishings. Many owners underestimate the lot and site work, which can include clearing, grading, driveway construction, well and septic or utility trenching, and erosion control that are not part of the house price. Ask for those items as separate line items so you can see what the house costs versus what the site costs.
Ask your builder how allowances work and, more importantly, how they are documented. An allowance is a dollar amount set aside for items you have not yet chosen, such as flooring, tile, light fixtures, plumbing fixtures, cabinets, or appliances. A well-run budget lists each allowance with its scope and the selection deadline attached to it. If you choose items above the allowance, the difference becomes a change order, and change orders typically carry both the material difference and any labor or schedule impact.
Contingency deserves its own line and its own rules. A common pattern is to hold a construction contingency for unknown site conditions (rock, poor soil, unexpected utility conflicts) and a separate owner contingency for upgrades and changes you decide on mid-build. Treat both as part of the plan rather than a sign of poor estimating, and agree in writing on who controls each reserve and how draws against it are approved.
Financing is the other half of the budget that guides often skip. Custom builds are commonly financed with a construction-to-permanent loan, where the lender advances funds in draws as work is completed and inspected, then converts the loan to a permanent mortgage at completion. That draw schedule ties directly to your contract payment schedule, so the two documents should line up. Expect the lender to require documentation of the plans and specs, builder financials, and a title update on the lot, and plan for interest carried during construction.
Choosing a Custom Home Builder and Defining Responsibilities
Look for a licensed residential contractor with direct experience building custom homes in your area. Ask for references you can call, and ask who will manage the job day to day. RTS Builders, LLC is led by Founder and Director Robert, who brings over 10 years of residential and commercial construction experience.
Your contract should spell out scope, payment schedule, allowances, change order procedure, warranty terms, and the communication schedule. Clear responsibilities protect both sides: you know what is included, and the builder knows what decisions you own. You can review the custom home building services RTS Builders offers in the Augusta area.
Custom Home Construction Timeline: Phases, Dependencies, and Delays
A typical build moves from site preparation and foundation to framing, roofing, rough-in mechanical systems, insulation, drywall, finishes, and final inspections. For a phase-by-phase schedule from planning to move-in, see the custom home building timeline. Each phase has inspection points, and a failed inspection can stop work until corrections are made. Nationally, the National Association of Home Builders reported that homes built by hired contractors took about 11.7 months from permit to completion in 2025, which gives a realistic baseline for planning (National Association of Home Builders Eye on Housing analysis).
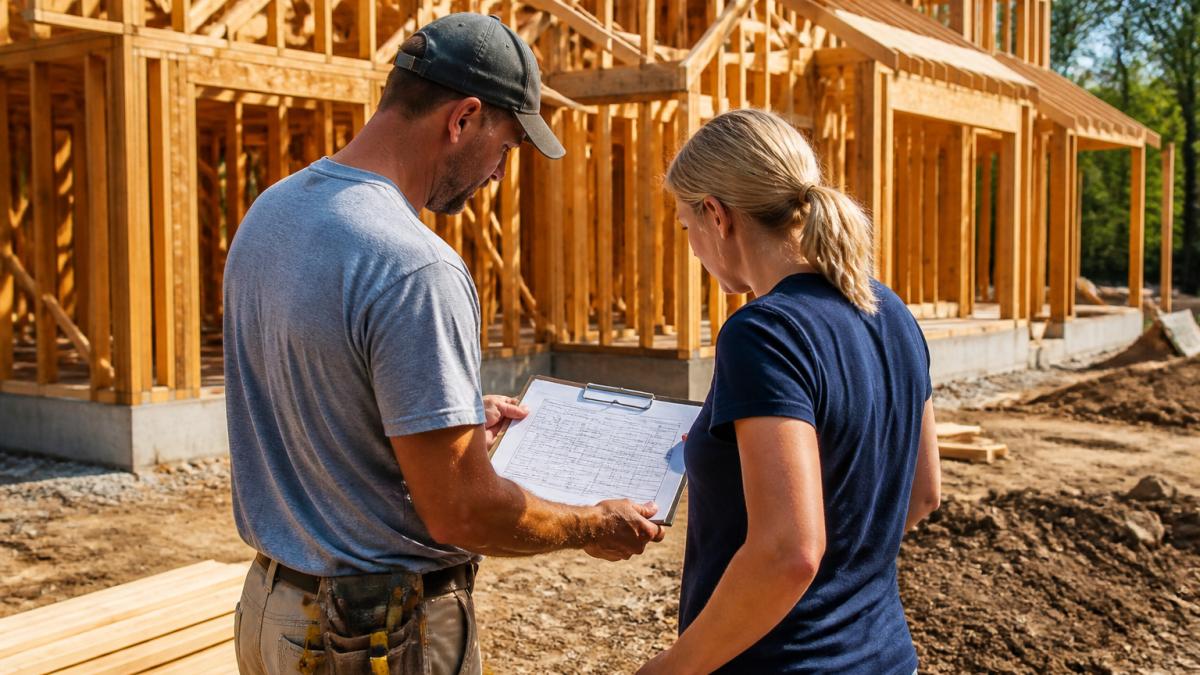
What the national average hides is that phases overlap and some sit on the critical path while others do not. Site work and foundation must finish before framing; framing must pass inspection before roofing and rough-in; rough-in mechanical, electrical, and plumbing must be inspected before insulation and drywall; and drywall must be finished before trim, cabinets, and paint. Those are the dependencies that set the earliest possible completion date. Selections that are not on the critical path, such as landscaping or furnishings, can slip without moving the house date, while a late cabinet or window decision can hold up drywall or trim and push everything behind it.
A common pattern is that the schedule is lost in the finish phase rather than the structure phase. Material lead times for windows, cabinets, appliances, and specialty finishes can run weeks or months, so the selections tied to those items need to be locked before the phase that installs them, not when the installer arrives. Weather affects site work, foundation, framing, and roofing most directly, and inspection scheduling can add days around each required inspection. Late owner decisions on finishes are the most controllable delay, which is why a schedule with decision deadlines is more useful than a schedule with only construction milestones.
Ask your builder to share a schedule with milestones, the phase durations behind them, and the date each owner decision must be made to protect the next phase. Ask which items are on the critical path and which have float. If your family needs the home by a certain date, build that deadline into the schedule with a buffer and identify the latest date each decision can be made without moving it. A written schedule that names decision owners and deadlines is the single most effective delay-management tool on a custom build.
The table below summarises the build dates and sequencing the article describes for planning a custom home.
| Item | Value | Note |
|---|---|---|
| Permit to completion (hired contractors, national) | About 11.7 months | NAHB 2025 figure; excludes design and permitting |
| Foundation to framing | Sequential | Site work and foundation must finish first |
| Rough-in to insulation | Inspection required | Mechanical, electrical, plumbing inspected before insulation |
| Drywall to trim and cabinets | Sequential | Drywall must be finished first |
| Material lead times | Weeks to months | Windows, cabinets, appliances, specialty finishes |
| Owner decision deadline | Before install phase | Lock selections before the phase that installs them |
Custom Home Building Checklist: Permits, Inspections, and Quality Control
Before construction starts, confirm the lot is zoned for your intended use and that the plans meet local building codes. If you are adding space to an existing home, see what permits are needed for a room addition for the specific approvals involved. Your builder typically handles the building permit application, but you should know which permits apply, such as building, electrical, plumbing, and septic or utility permits. Keep copies of all approvals and inspection reports in one folder.
Quality control comes from regular site visits, documented inspections, and a final walkthrough with a punch list of items to correct before final payment. Ask about the warranty coverage period and what it includes.
Booking Your Discovery Call With RTS Builders
Once you have your goals, a rough budget, and a list of questions, the next step is a conversation about your specific project. A discovery call lets the team learn about your site, timeline, and priorities before you commit to a design or contract. You can contact RTS Builders, LLC to talk through the process and get a clearer picture of what your custom home will involve. Book a project consultation to schedule your discovery call.
Frequently Asked Questions
What are the steps in the custom home building process?
The custom home building process typically moves through goal setting, budgeting, lot evaluation, design development, builder selection, permits and approvals, pre-construction planning, construction, inspections, and a final walkthrough before move-in. Each phase depends on the decisions made before it, so finalizing plans and selections early reduces delays later. Requirements vary by county, so confirm local permit and inspection steps with your builder and the local building department before you break ground.
How long does it take to build a custom home?
Build durations vary widely by project, and industry sources commonly report permit-to-completion periods measured in months rather than weeks. That figure does not include the pre-construction phase of design, land work, and approvals, so the full timeline from first idea to move-in is often longer. Your own schedule depends on design complexity, material availability, weather, and inspection timing.
How is a custom home build budget planned?
A realistic custom home budget covers construction, site work, permits, design fees, utility connections, finishes, and a contingency reserve for unforeseen conditions such as foundation or hidden damage issues. Ask for a detailed written estimate that separates allowances from fixed scope, and confirm how change orders are priced and approved. Pricing depends on design, site conditions, materials, and schedule, so request a current quote from RTS Builders, LLC rather than relying on general estimates.
How do I choose a custom home builder?
Look for a licensed residential contractor with verifiable experience in custom and residential projects, a clear written contract, and a defined communication schedule. Ask who will lead your project day to day, how subcontractors are managed, and how the builder handles schedule updates and change orders. Compare written scopes rather than headline prices, since differences in allowances and exclusions can outweigh a lower bid.
What should I expect during a custom home walkthrough?
A final walkthrough is where you and the builder inspect finishes, fixtures, doors, windows, and systems against the contract and plans. Bring a written list of items to verify, test all appliances and mechanical systems, and document any punch-list items with a clear completion date. Confirm the warranty terms and maintenance guidance before you accept the home as complete.
How can I avoid delays when building a custom home?
Delays most often come from late design decisions, long lead times on materials, weather, and inspection scheduling. Finalize selections early, order long-lead items as soon as they are approved, and build a schedule that identifies which tasks depend on others. Keep a contingency buffer in your timeline and agree on a process for approving changes so decisions do not stall construction.