 how-to
Smoothly Managed Projects: Planning to Completion
Table of Contents
- What Makes a Smoothly Managed Project From Start to Finish
- Residential Construction Project Phases: A Complete Overview
- Pre-Construction Planning Checklist for Design Success
- Construction Project Communication Best Practices
- Managing Scope Creep and Change Orders
- Digital Tool Integration for Design Management
- Frequently Asked Questions
Last Updated: October 3, 2026
What Makes a Smoothly Managed Project From Start to Finish
Smoothly managed projects require clear planning, consistent communication, and strong leadership from day one. At RTS Builders, LLC, we've learned that the difference between a project that runs on time and one that drags on comes down to how well you handle the early phases.
The foundation of any successful project is understanding what you want to build and why. When you skip this step or rush through it, problems multiply downstream. Change orders pile up. Timelines slip. Costs balloon.
This guide walks you through every phase of residential construction, from the first conversation to the final walkthrough. You'll see how professional builders structure projects to stay on schedule, keep costs predictable, and deliver quality work that lasts.
Residential Construction Project Phases: A Complete Overview
Every residential project follows a predictable sequence. Understanding these phases helps you know what to expect and when decisions need to happen.
Project Initiation and Scoping
Project initiation is where you answer the core questions: What are we building? Why? What's the budget? How long will it take? This phase sets the tone for everything that follows.
Start by defining your vision clearly. Don't say "I want a bigger kitchen." Say "I want a kitchen that can fit two people cooking at once, with an island, quartz countertops, and stainless appliances." Specificity matters.
Next, establish your budget range. Be honest about what you can spend. This isn't the time to guess. A realistic budget keeps you from falling in love with ideas you can't afford. RTS Builders, LLC works with homeowners to align their vision with their financial reality early, so there are no surprises.
Document your project constraints:
- Timeline: When do you need this done?
- Access: Can crews reach the work area easily?
- Living conditions: Will you stay in the home during construction?
- Permits: What approvals will this project need?
These constraints shape every decision that follows. A project with a tight timeline needs different planning than one with flexibility.
Pre-Construction Planning and Budgeting
Once you've defined your vision, the real planning begins. Pre-construction planning translates your ideas into a detailed roadmap.
Create a detailed scope document. List every element of the project: materials, finishes, systems, and deliverables. This becomes your reference point when questions arise.
Develop a realistic budget. Break it into categories: labor, materials, permits, contingency. A solid contingency fund (typically 10-15% of the total) protects you from unexpected costs.
Identify your resource needs:
- Skilled trades: electricians, plumbers, framers
- Materials: quantity, quality level, delivery timing
- Equipment: tools, scaffolding, safety gear
- Inspections: when and where they happen
Professional builders use a pre-construction checklist to ensure nothing gets overlooked. This systematic approach prevents costly oversights.
Design Brief Development and Stakeholder Alignment
The design brief is your detailed specification document.
Include architectural drawings or detailed sketches. Visual clarity prevents misinterpretation.
Define material selections: flooring, paint colors, hardware, fixtures. Put these in writing.
Identify all stakeholders and their roles. Who makes final decisions? Who approves changes? Who handles communication? Clear role definition prevents confusion and delays.
Get written agreement from everyone involved. Homeowners, architects, contractors, and key subcontractors should all sign off on the design brief.
Project Execution and Quality Assurance
Execution is where the actual work happens. Quality assurance runs alongside it.
Establish clear communication channels. How will the crew report progress? When will you get updates? How quickly will questions get answered?
Conduct regular site inspections. Walk the site weekly. Look for quality issues, safety concerns, or schedule slippage. Address problems immediately, before they compound.
Perform inspections at key milestones:
- Foundation inspection before framing
- Framing inspection before drywall
- Rough-in inspection for electrical, plumbing, HVAC
- Final inspection before occupancy
These checkpoints catch issues early when they're cheaper to fix.
Document everything. Take photos of each phase. Keep records of inspections, approvals, and change orders.
Post-Completion Review and Feedback Loops
After the final inspection and walkthrough, the project isn't quite finished.
Conduct a thorough final walkthrough with the contractor. Check every element against the design brief and scope document.
Test all systems: HVAC, plumbing, electrical, appliances. Make sure everything works as specified. Document any issues.
Request warranties and maintenance documentation. Know what's covered, for how long, and what maintenance is required.
Schedule a 30-day follow-up. Minor settling and adjustments happen in the first month.
Gather feedback. What went well? What could have been better?
Pre-Construction Planning Checklist for Design Success
A comprehensive pre-construction checklist ensures nothing gets overlooked. Use this as your reference before breaking ground.
| Item | Status | Owner | Due Date |
|---|---|---|---|
| Project vision defined in writing | ☐ | Homeowner | Week 1 |
| Budget established and approved | ☐ | Homeowner | Week 1 |
| Design brief completed | ☐ | Designer/Architect | Week 2 |
| Permits submitted and approved | ☐ | Contractor | Week 3 |
| Material selections finalized | ☐ | Homeowner | Week 2 |
| Subcontractors selected and scheduled | ☐ | Contractor | Week 3 |
| Site preparation plan created | ☐ | Contractor | Week 3 |
| Communication protocol established | ☐ | Contractor | Week 1 |
| Insurance and bonding verified | ☐ | Contractor | Week 1 |
| Contingency fund allocated | ☐ | Homeowner | Week 1 |
Work through this list systematically. Don't move forward until each item is complete. This discipline prevents expensive rework and delays.
Construction Project Communication Best Practices
Communication is the glue that holds a project together. When it breaks down, everything else falls apart.
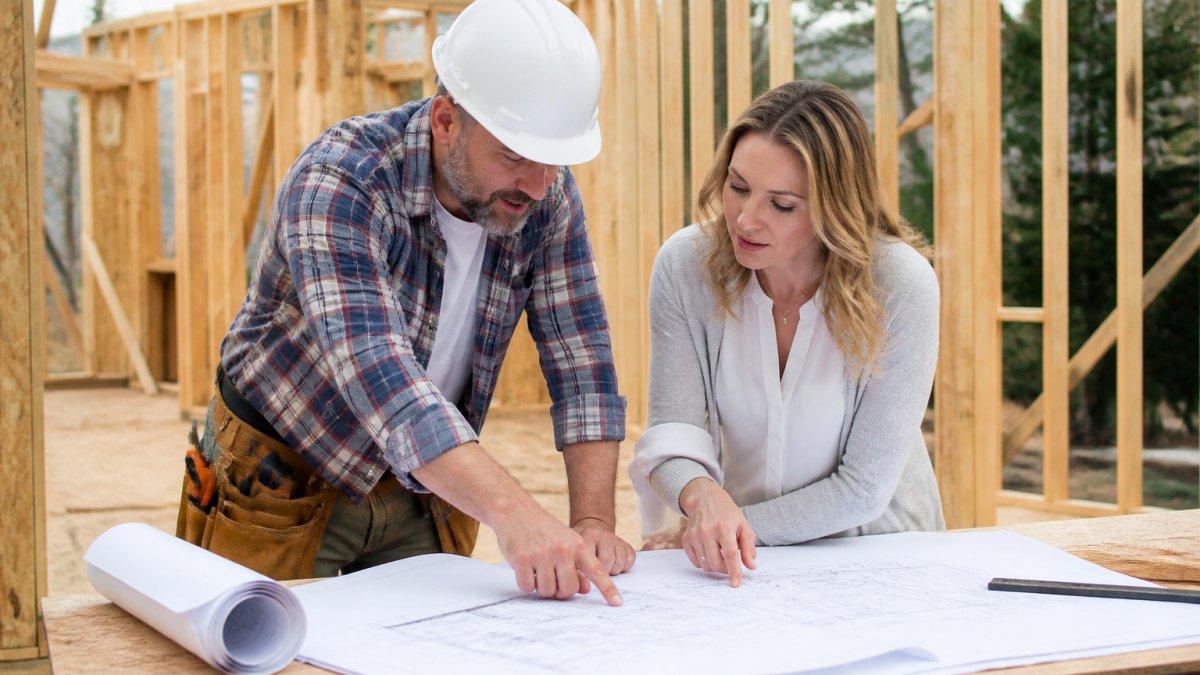
Establish a single point of contact. One person from the contractor's side and one from the homeowner's side.
Set communication frequency. Daily updates during active construction. Weekly updates during slower phases.
Use multiple channels appropriately:
- Text for quick questions and photo updates
- Email for formal changes and approvals
- Phone calls for complex discussions
- In-person meetings for major decisions
Choose the right tool for the message. A text about a color selection is fine.
Document all decisions. When you discuss something and reach an agreement, send a follow-up email confirming what was decided.
Address issues immediately. Don't let small problems fester. If you notice something that doesn't match the design brief, bring it up right away. Early correction is cheaper and easier than waiting.
Managing Scope Creep and Change Orders
Scope creep, adding work beyond what was originally planned, is the #1 reason projects go over budget and over schedule.
Understand what's included. Before construction starts, know exactly what's in the project and what's not.
Implement a change order process. Any work outside the original scope requires a written change order. The change order should specify:
- What work is being added
- How much it costs
- How long it takes
- How it affects the schedule
Review every change order carefully. Understand the impact before you approve it.
Track all changes. Keep a running list of every change order, its cost, and its timeline impact.
Say no strategically. You can't say no to everything, but you can prioritize. Focus on changes that truly matter.
Digital Tool Integration for Design Management
Modern construction relies on digital tools to track projects, manage documents, and coordinate teams.
Use project management software to track tasks, timelines, and responsibilities.
Implement document management systems. Store all project documents, drawings, specifications, permits, contracts, in one central location.
Use photo documentation tools. Take photos at each phase and upload them to a shared system.
Use communication platforms for daily updates.
Digital tools aren't about being fancy. They're about reducing errors, improving communication, and keeping projects on schedule.
Building your dream home or completing a major renovation is a significant undertaking. The difference between a project that delivers on time and on budget versus one that becomes a source of stress comes down to planning, communication, and professional management. RTS Builders, LLC brings over 10 years of residential construction experience to every project, combining careful planning with hands-on leadership and clear communication. When you're ready to transform your vision into reality, contact RTS Builders, LLC to discuss your project and learn how we deliver smoothly managed projects from planning to completion with the quality craftsmanship and attention to detail your home deserves.
Frequently Asked Questions
What are the essential phases of a residential construction project?
A smoothly managed project moves through five key phases: project initiation and scoping, where goals and constraints are defined; pre-construction planning, which includes budgeting and design brief development; project execution, where the actual work happens with quality assurance checkpoints; and post-completion review, where feedback is gathered. Each phase builds on the previous one, and clear handoffs between phases prevent delays and misunderstandings.
How does a pre-construction planning checklist help avoid problems?
A comprehensive pre-construction planning checklist ensures nothing gets overlooked before work begins. It covers design standards, permit requirements, material sourcing, subcontractor coordination, and timeline milestones. By addressing these items upfront, you catch potential conflicts early, allocate resources properly, and establish clear deliverables. This reduces unexpected costs and keeps the project on schedule.
How can you ensure clear communication between contractors and homeowners?
Establish a regular communication rhythm: weekly progress updates, scheduled site visits, and a clear point of contact for questions. Document decisions and changes in writing, use project management tools to track milestones, and hold kickoff meetings to align expectations. When homeowners know what to expect and can reach someone directly, stress decreases and trust increases.
What should you do if unexpected issues arise during construction?
Unexpected issues are normal in construction. A well-managed project has a change management process: the contractor identifies the issue, explains it clearly with photos or documentation, provides options and cost impacts, and waits for homeowner approval before proceeding. This transparency prevents blindsiding and keeps the project on track. Risk assessment during pre-construction planning also helps anticipate common problems.