 blog
blog
Best Contractors for Home Additions Augusta
Table of Contents
- What Makes a Great Contractor for Home Additions
- Questions to Ask a Home Addition Contractor
- Home Addition Cost Per Square Foot: What to Expect
- Home Addition Project Timeline: Planning Your Schedule
- Home Addition Estimate Checklist: What Should Be Included
- Permits, Zoning, and Local Code Requirements
- How to Verify Contractor Credentials and Experience
- Frequently Asked Questions
Last Updated: October 8, 2026
What Makes a Great Contractor for Home Additions
A great contractor for home additions combines technical expertise with clear communication and a commitment to staying on schedule. The difference between a smooth project and a frustrating one often comes down to how well the contractor listens, plans, and keeps you informed every step of the way.
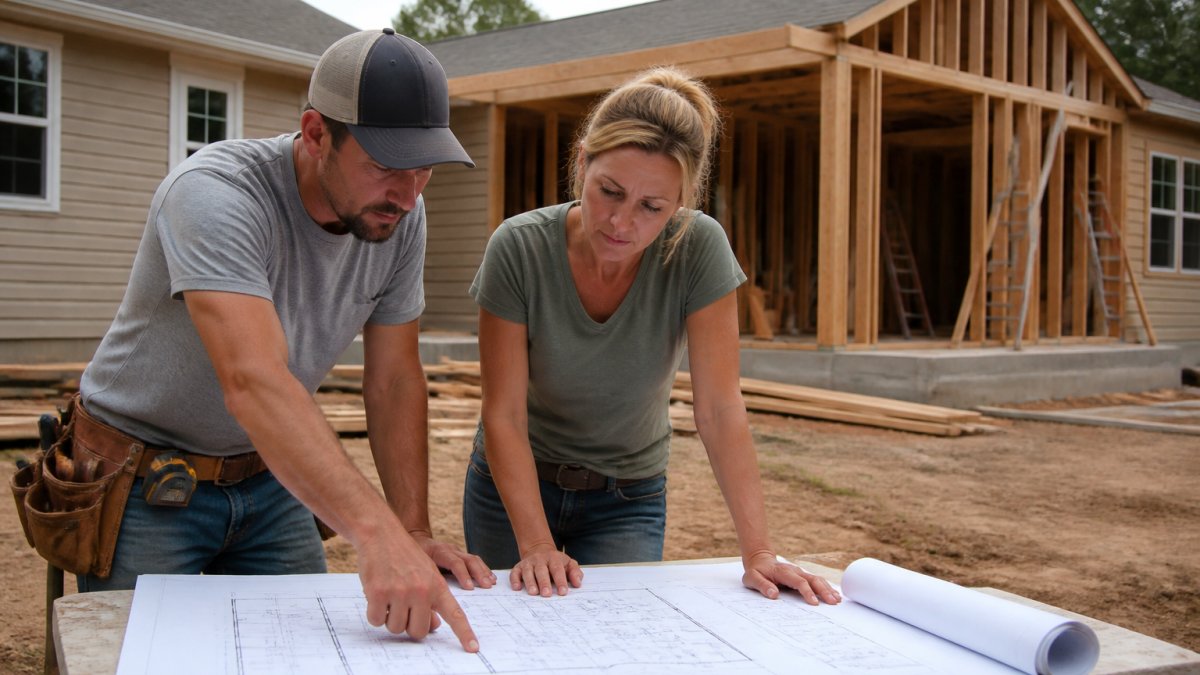
When you're investing in expanding your home, you need someone who understands the specific challenges of addition work. Unlike a simple renovation, an addition requires coordination between structural work, electrical systems, plumbing, and often complex permit requirements. At RTS Builders, LLC, we know that successful contractors for home additions bring hands-on leadership to every project, working closely with trusted subcontractors and maintaining organized job sites from start to finish.
Look for contractors with a track record of completing projects on time. Delays in addition work don't just mean inconvenience, they mean your family is displaced longer, costs can balloon, and the stress compounds.
Experience in your local area matters more than you might think. Different regions have different building codes, soil conditions, and climate considerations. A contractor familiar with the Augusta area knows what inspectors expect, how to handle the local permit process, and what construction methods work best for your climate. This local knowledge often saves months of back-and-forth and prevents costly mistakes.
Questions to Ask a Home Addition Contractor
Before hiring a contractor for home additions, ask these specific questions to assess their fit for your project. The answers reveal how organized they are and how seriously they take communication.
Start by asking about their experience with projects similar to yours. How many room additions have they completed? What was the typical size and scope? Can they provide references from homeowners whose additions they've built in the past three years? Call those references, don't just read reviews online.
Ask how they handle change orders. Every addition project encounters surprises, hidden damage, code requirements that weren't anticipated, or a design detail you want to adjust mid-project. A good contractor explains upfront how changes will be priced and approved. They won't blindside you with cost overruns. They'll present options and let you decide what to do before work proceeds.
Inquire about their warranty and how they handle quality issues after the project is complete. What happens if something doesn't work right six months later? Do they stand behind their work? A contractor confident in their craftsmanship will offer clear answers here.
Ask about their timeline. Get them to walk you through the phases of your specific project and give realistic timeframes for each. Then ask what could delay the project and how they manage those risks. Be skeptical of contractors who promise unrealistically fast timelines, additions take time to do right.
Finally, ask how they'll keep you informed. Will you get weekly updates? Can you call with questions? Will they text photos of progress? Clear communication prevents misunderstandings and keeps stress low throughout the project.
Home Addition Cost Per Square Foot: What to Expect
The cost per square foot for a home addition varies based on the type of space, materials, and complexity of the work. A basic room addition typically costs more per square foot than a simple addition like a deck or covered porch, because it involves full systems, electrical, HVAC, plumbing, and insulation.
Several factors drive the cost per square foot. The complexity of the foundation matters significantly. If you're building on a slab, costs differ from building over a crawlspace or basement. The roof design, whether you're matching existing siding and finishes, and the local labor market all affect the final price.
Quality of finishes is another major variable. An addition with basic drywall and standard fixtures will cost less per square foot than one with custom cabinetry, high-end appliances, or architectural details. The scope of mechanical systems, how much new electrical capacity, HVAC ducting, or plumbing you need, also impacts the total.
To get an accurate estimate for your project, you'll need detailed plans and a clear understanding of what you want included. Vague estimates are unreliable. A good contractor will walk through your space, ask detailed questions about your vision, and provide a breakdown of costs by category. At RTS Builders, LLC, transparent pricing starts with understanding exactly what you're building and why.
Don't compare quotes from different contractors based on cost per square foot alone. A lower number might mean lower quality materials, less experienced labor, or incomplete scope. A higher number might reflect premium finishes or a contractor with a strong reputation for reliability. Compare the scope of work carefully, make sure you're comparing apples to apples.
Home Addition Project Timeline: Planning Your Schedule
Most home additions take between three and six months from start to finish, though timelines vary widely based on project size and complexity. Understanding the phases helps you plan your life around the disruption.
The first phase is design and permitting. This typically takes four to eight weeks. You'll work with the contractor or a designer to finalize plans, get them approved, and submit for permits. This phase requires decisions from you, layout, finishes, systems, so the timeline depends partly on how quickly you make choices.
Once permits are approved, construction begins. The foundation work usually takes two to four weeks, depending on soil conditions and complexity. Then comes framing, which typically takes two to three weeks. After framing, the rough-in phase, electrical, plumbing, HVAC, follows. This phase often takes three to four weeks.
The finishing phase is the longest. Insulation, drywall, painting, flooring, trim, and final systems installation can take six to ten weeks. This is when the space starts to feel real, but it's also when small decisions can add time.
Final inspections and punch-list work typically take one to two weeks. Plan for some back-and-forth with inspectors and final adjustments to details.
Delays happen. Weather can slow foundation work. Permit delays are common. Supply chain issues can hold up materials. A realistic contractor builds some buffer into their timeline and communicates proactively if delays occur. Contractors for home additions who promise fixed timelines with no flexibility are often the ones who miss deadlines.
Home Addition Estimate Checklist: What Should Be Included
A complete estimate for a home addition should itemize costs clearly so you understand what you're paying for. A vague estimate that just says "addition, $150,000" tells you nothing.
A good estimate breaks down costs by major category: foundation and site work, framing and structural, roofing, exterior finishes, interior walls and insulation, electrical systems, plumbing and HVAC, drywall and finishing, flooring, trim and doors, paint, and final details. Each category should have a line-item cost.
The estimate should specify materials by brand or quality level, not just "standard siding" or "basic cabinets." If you're choosing finishes, the estimate should reflect the actual products you've selected. Changes to finishes often drive cost changes, so clarity here prevents surprises.
Labor costs should be broken down by phase or trade. You should see costs for foundation work, framing, electrical, plumbing, HVAC, and finishing separately. This transparency helps you understand where the money goes and makes it easier to evaluate if the price is reasonable.
The estimate should include a timeline for each phase and a total project duration. It should also clearly state what's included and what's not, for example, are permits included in the price, or will you pay separately? Are design fees included?
Ask about contingency. A responsible contractor includes a contingency to cover unforeseen conditions. This isn't padding; it's realistic planning. The estimate should explain what triggers contingency spending and how changes are approved.
Finally, the estimate should state the warranty. What does the contractor guarantee, and for how long? Are there separate warranties from subcontractors or material suppliers? Understanding warranty coverage prevents confusion later.
Permits, Zoning, and Local Code Requirements
Home additions require permits in virtually all jurisdictions, and the permit process in your area will affect your timeline and costs. Permits exist to ensure your addition is safe, meets building codes, and complies with zoning rules.
Building permits verify that the structural design is sound and that electrical, plumbing, and HVAC systems meet code. The permit application requires detailed plans, often prepared by a designer or architect, that show how the addition will be built.
Zoning regulations control how much of your lot you can build on, how close to property lines you can build, and sometimes what type of addition is allowed. A zoning variance might be required if your addition doesn't meet setback requirements or lot coverage limits. Variances add time and cost to the project.
Electrical codes specify wire sizes, outlet placement, and safety requirements. Plumbing codes govern drain slopes, vent sizing, and water supply capacity. HVAC codes address ductwork sizing and ventilation requirements. A contractor experienced with local codes knows these requirements and plans accordingly.
The permit process typically takes two to six weeks, depending on local workload and the complexity of your project. Once permits are issued, inspections occur at key phases, foundation, framing, rough-in, and final. An inspector visits the site to verify that work meets code before you can proceed to the next phase.
Some jurisdictions require a licensed designer or architect to sign off on plans before permits are issued. Others allow contractors to prepare plans. Know your local requirements before you start. A contractor familiar with your area's permit process will guide you through this and handle most of the paperwork.
How to Verify Contractor Credentials and Experience
Before hiring a contractor for home additions, verify that they're licensed and insured. This protects you legally and financially if something goes wrong.
A valid contractor license means the person has passed an exam demonstrating knowledge of building codes, safety, and business practices. Licensing requirements vary by state and sometimes by county.
Insurance is equally important. A contractor should carry general liability insurance, which covers property damage and injuries on the job site. They should also carry workers' compensation insurance, which covers injuries to their employees.
Ask for references from recent projects. Contact at least three homeowners whose additions the contractor has completed.
Review the contractor's portfolio. Photos of completed additions show the quality of their work and the range of styles they've handled. Ask to visit a completed project if possible. Seeing finished work in person tells you more than photos.
Check online reviews, but read them critically. A contractor with a few negative reviews isn't necessarily bad, some complaints are unreasonable. Look for patterns. If multiple reviews mention the same issue, poor communication, missed deadlines, quality problems, that's a red flag.
Ask about their business structure. Is the contractor a sole proprietor, a partnership, or an LLC? A contractor operating as an LLC demonstrates they've invested in their business and taken it seriously.
Finding the right contractor for home additions requires asking the right questions, understanding the process, and verifying credentials. The time you invest upfront in vetting contractors pays off in smoother projects, fewer surprises, and better results.
Frequently Asked Questions
What should I ask a home addition contractor before hiring?
Ask about their license and insurance, years of experience with additions in your area, references from past clients, their process for handling change orders, warranty coverage, project timeline, and how they communicate during construction. Request a detailed written estimate that breaks down labor, materials, and permits. Understanding their approach to unexpected issues, like structural problems, helps you avoid surprises later.
How much does a home addition cost per square foot?
Costs vary based on the type of addition, finishes, local labor rates, and complexity. A contractor can provide a personalized estimate after reviewing your space and specifications. Get multiple estimates to compare pricing and scope. Request that each estimate itemize costs for framing, electrical, plumbing, HVAC, permits, and finishing work so you can compare apples to apples.
How long does a home addition typically take?
Timeline depends on the addition's size, complexity, permit approval time, and weather. A reputable contractor will provide a realistic schedule upfront and explain which phases take longest. Ask how they handle delays and whether they can commit to staying on schedule. Clear communication about milestones helps you plan your family's disruption and know what to expect each month.
Do I need a permit for a home addition?
Yes, home additions require permits in most jurisdictions. A licensed contractor will handle or coordinate the permit process and ensure the work meets local building codes. Unpermitted work can affect your home's resale value and create liability issues. Your contractor should explain what permits apply to your project and include permit costs in the estimate.